
BEDS2
BATHS2 full
SQUARE FEET980
MLS#MDAA2155494
STATUSACTIVE
PROPERTY TYPEResidential - Mobile Home
SUBDIVISIONBOONES ESTATES
SCHOOLANNE ARUNDEL COUNTY PUBLIC SCHOOLS
Property Description
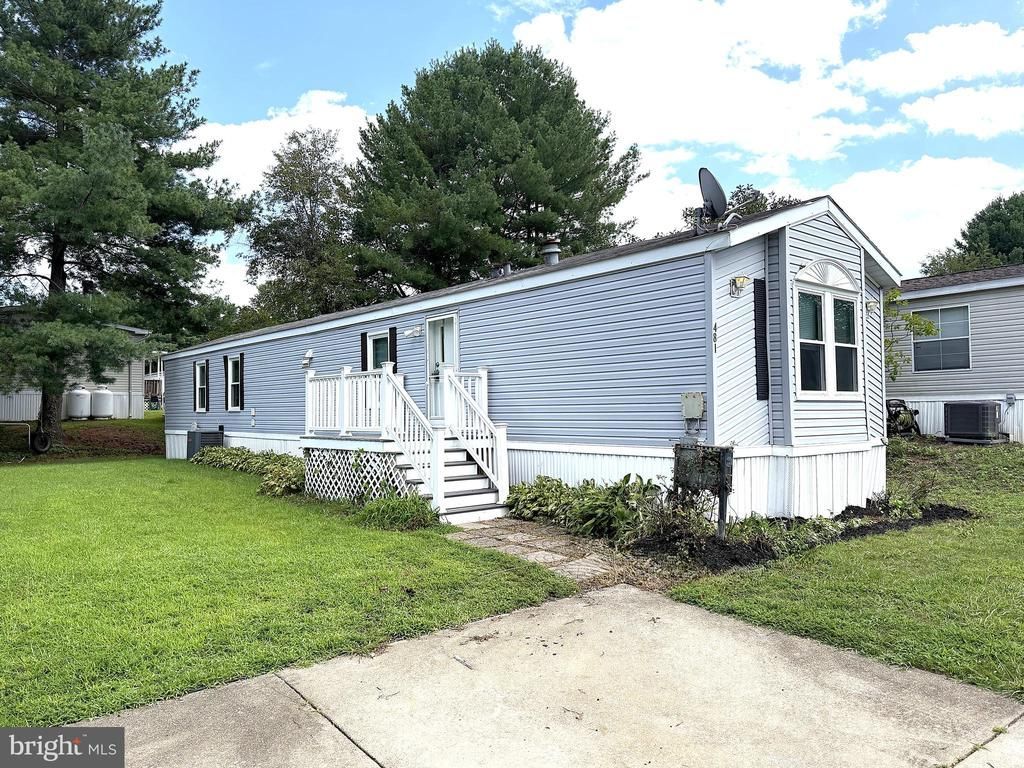
Nicely Renovated Singlewide on Great Cul-de-sac Lot in Sought After Boones Estates! Spacious Open Floor Plan with Big Eatin Kitchen and Large Living Room. Recent Updates Include Kitchen Cabinets, Counters, Appliances, Ceramic Tile Back Splash, New Carpet in Living Room and Bedrooms, New Paint throughout, New Vinyl Flooring in Kitchen and Bathrooms. This Home also Features a Nice Sized Primary Bedroom, Private Bathroom with New Vanity, Corner Soaking Tub, Separate Shower and Big Walkin Close. Home Sits on Spacious, Nicely Landscaped Lot with New Front Porch. Close to Schools, Parks, Shopping and Restaurants. 20 Minutes to Andrews AFB and 30 Minutes to DC, Community Perks Include Pool, Two Big Tot Lots, Tennis and Basketball Court. This Beautiful Home Won't Last. Contact me today for a Private Viewing!
Property Features
Property Type: Residential - Mobile Home
Cooling: Central A/C
Fuel Type: Propane - Leased
Heating: Forced Air
Home Style: Ranch/Rambler
Lot Size: 0.00 Acre(S)
Roof Type: Asphalt, Shingle
Stories: 1.0
Taxes: $0
Year Built: 1995
Feature Descriptions
Additional Structures: Above Grade
Appliances: Refrigerator, Oven/Range - Gas, Washer, Dryer
Days on Site: 52
Exterior: Vinyl Siding
Exterior: Sidewalks
Flooring: Carpet, Vinyl
Interior: Combination Kitchen/Dining, Floor Plan - Open, Kitchen - Table Space, Primary Bath(s), Bathroom - Soaking Tub, Bathroom - Stall Shower
Lot: Backs to Trees, Cul-de-sac
Lot Dimensions: 0.00 Acre(S)
Parking Notes: 2 Total Parking Spaces
Pet Restrictions: Breed Restrictions, Size/Weight Restriction
Sewer: Community Septic Tank
SQFT Above Finished: 980
SQFT Total Finished: 980
Structure Type: Manufactured
Total Garage/Parking Spaces: 2
Water: Community
Windows: Vinyl Clad, Double Pane, Screens
Local Schools
High School: SOUTHERN
Middle School: SOUTHERN
Elementary School: TRACEYS
School District: ANNE ARUNDEL COUNTY PUBLIC SCHOOLS
Listed By / Shown By
Listed By
Agency Name: ABR
Agency Phone: 4109879770
Shown By
Agency Title: Maverick Realty, LLC
Agency Phone: (302) 365-8297

Estimate Your Payment
Estimated Payment
$ 188.54 per month $166.69 Principal & Interest $0.00 Property Tax (data not provided by mls) $21.85 Homeowner's Insurance
481 Keith Road | MLS# MDAA2155494
This single family home located at 481 Keith Road, Lothian, MD 20711 is currently listed for sale with an asking price of $74,900. This property was built in 1995 and has 2 bedrooms and 2 full baths with 980 sq. ft. Keith Road is located in the BOONES ESTATES subdivision within the ANNE ARUNDEL COUNTY PUBLIC SCHOOLS school district. Search BOONES ESTATES real estate on www.maverickrealtyusa.com today.