
BEDS2
BATHS2 full
SQUARE FEET1,188
MLS#DENC2101416
STATUSACTIVE
PROPERTY TYPEResidential - Condominium
SUBDIVISIONMERMAID RUN
SCHOOLRED CLAY CONSOLIDATED
Property Description
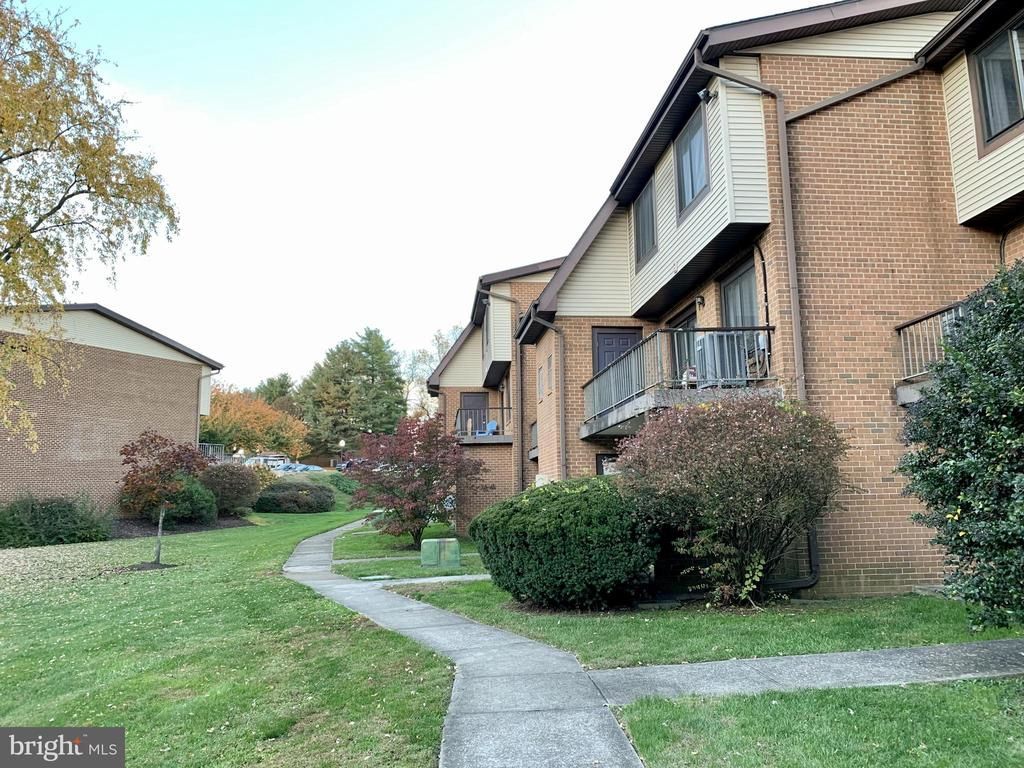
Welcome to Mermaid Run! Enjoy Pike Creek Condo living in this spacious, one floor unit! This lower level flat unit features 2 bedrooms and 2 full bathrooms and an open floor concept. The kitchen has been opened up from the original design to make the living area a functional open space. Primary bedroom has a walk in closet and its own full bathroom, with a sliding glass door to your patio overlooking the community pool. Other features include a second bedroom and full hall bathroom. Recent updates include (1) fully renovated primary bath, (2) partially renovated 2nd bath, (3) new waterproof laminated flooring in most of the interior, and (4) newer paint.
Property Features
Property Type: Residential - Condominium
Cooling: Central A/C
Fuel Type: Electric
Heating: Forced Air
Home Style: Colonial
Lot Size: 0.00 Acre(S)
Stories: 2.0
Taxes: $742
Year Built: 1978
Feature Descriptions
Additional Structures: Above Grade
Community Amenities: Swimming Pool
Condo/Coop Fee: $350.00/Monthly
Days on Site: 3
Electric: Circuit Breakers
Exterior: Brick
Flooring: Wall to Wall Carpeting
Interior: Primary Bath(s)
Lot Dimensions: 0.00 Acre(S)
Number of Rooms: 5
Parking Notes: 0 Total Parking Spaces
Pet Restrictions: Size/Weight Restriction
Rooms: Living Room, Dining Room, Primary Bedroom, Kitchen, Bedroom 1,Attic
Sewer: Public Sewer
SQFT Above Finished: 1188
SQFT Total Finished: 1188
Structure Type: Unit/Flat/Apartment
Total Garage/Parking Spaces: 0
Utilities: Electric Available
Water: Public
Room Sizes
Primary Bedroom: 14 x 14 Level - Main
Bedroom 1: 11 x 10 Level - Main
Kitchen: 9 x 9 Level - Main
Dining Room: 11 x 9 Level - Main
Living Room: 21 x 15 Level - Main
Local Schools
High School: JOHN DICKINSON
School District: RED CLAY CONSOLIDATED
Listed By / Shown By
Listed By
Agency Name: RE/MAX Edge
Agency Phone: 3024424200
Shown By
Agency Title: Maverick Realty, LLC
Agency Phone: (302) 365-8297

Estimate Your Payment
Estimated Payment
$ 590.45 per month $467.37 Principal & Interest $61.83 Property Tax $61.25 Homeowner's Insurance
4860 W Brigantine Court | MLS# DENC2101416
This condo located at 4860 W Brigantine Court, Wilmington, DE 19808 is currently listed for sale with an asking price of $210,000. This property was built in 1978 and has 2 bedrooms and 2 full baths with 1188 sq. ft. W Brigantine Court is located in the MERMAID RUN subdivision within the RED CLAY CONSOLIDATED school district. Search MERMAID RUN real estate on www.maverickrealtyusa.com today.