
BEDS2
BATHS1 full
SQUARE FEET1,636
MLS#MDAA2158242
STATUSACTIVE UNDER CONTRACT
PROPERTY TYPEResidential - Single Family
SUBDIVISIONIDLEWILDE ACRES
SCHOOLANNE ARUNDEL COUNTY PUBLIC SCHOOLS
Property Description
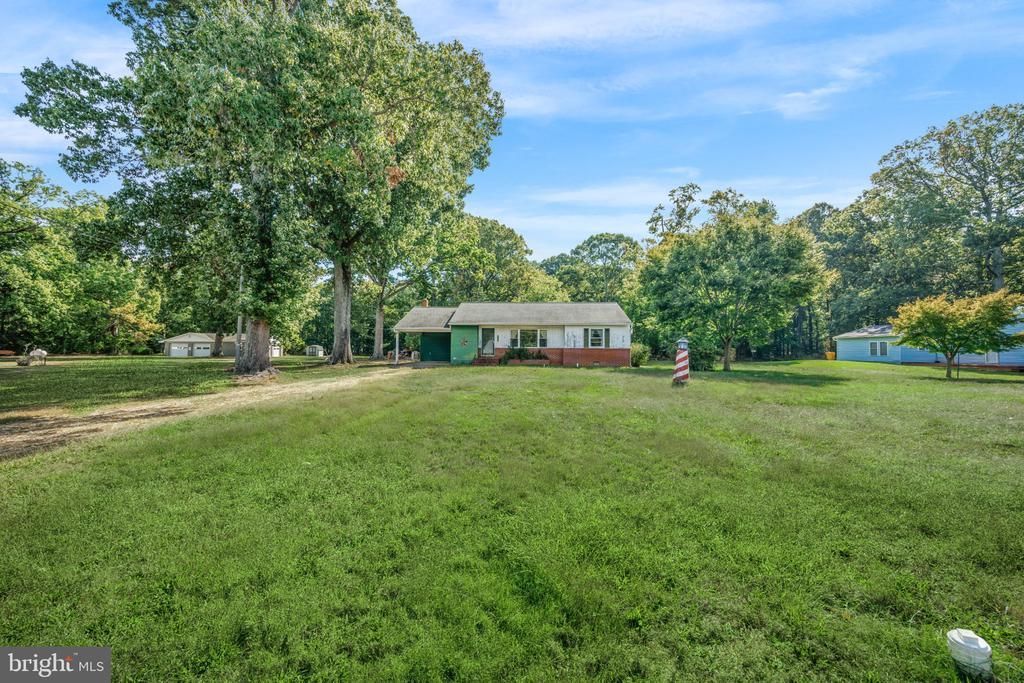
This ranch-style residence, built in 1964 and the original owner, set on a sprawling 1-acre lot that backs to serene trees and boasts river views from the front yard. The property features a brick front and shingle siding. This home has1,636 square feet of finished living space. The open layout connects the dining and living areas, enhanced by elegant wood floors and built-in cabinetry. A cozy wood-burning fireplace serves as a focal point, perfect for creating a warm ambiance during cooler evenings. The eat-in kitchen is equipped with essential appliances including a single oven, electric cooktop, and refrigerator, complemented by ample table space for casual dining. The home features two bedrooms a full bathroom featuring a tub shower combination and ceramic tile accents. Additional highlights include ceiling fans for optimal airflow and an attic for extra storage. Outside the expansive lot offers a level terrain with a front yard, rear yard, and side yards, ideal for outdoor activities or potential landscaping projects. A large shed provides additional storage solutions, while the gravel and stone driveway accommodates multiple vehicles, including an attached carport. Enjoy the tranquility of nature with picturesque views of the river, creating a peaceful backdrop for relaxation or entertaining
Property Features
Property Type: Residential - Single Family
Cooling: Ceiling Fan(s), Wall Unit
Fireplaces: 1
Fuel Type: Electric
Heating: Baseboard - Electric
Home Style: Ranch/Rambler
Lot Size: 1.00 Acres
Roof Type: Asphalt
Stories: 1.0
Taxes: $4,084
Year Built: 1964
Feature Descriptions
Accessibility: Level Entry - Main
Additional Structures: Above Grade, Below Grade
Appliances: Cooktop, Dryer, Dryer - Electric, Exhaust Fan, Oven - Single, Range Hood, Refrigerator, Stove, Washer
Days on Site: 6
Electric: Circuit Breakers
Exterior: Brick Front, Shingle Siding
Exterior: Outbuilding(s)
Fireplace: Wood
Flooring: Hardwood, Vinyl, Ceramic Tile
Interior: Attic, Kitchen - Eat-In, Kitchen - Table Space, Stove - Wood, Wood Floors, Bathroom - Tub Shower, Built-Ins, Ceiling Fan(s), Combination Dining/Living, Dining Area, Entry Level Bedroom
Lot: Backs to Trees, Front Yard, Level, Rear Yard, SideYard(s), Road Frontage
Lot Dimensions: 1.00 Acre(S)
Number of Rooms: 6
Parking Features: Gravel Driveway, Stone Driveway, Unpaved
Parking Notes: 9 Total Parking Spaces
Pet Restrictions: No Pet Restrictions
Sewer: Public Sewer
Special View Info: River, Water
SQFT Above Finished: 1636
SQFT Total Finished: 1636
Structure Type: Detached
Total Garage/Parking Spaces: 9
Utilities: Electric Available, Phone Available
Water: Well
Windows: Double Hung, Screens, Sliding
Local Schools
High School: SOUTHERN
Middle School: SOUTHERN
Elementary School: SHADY SIDE
School District: ANNE ARUNDEL COUNTY PUBLIC SCHOOLS
Listed By / Shown By
Listed By
Agency Name: Long & Foster Real Estate, Inc.
Agency Phone: 4102602800
Shown By
Agency Title: Maverick Realty, LLC
Agency Phone: (302) 365-8297

Estimate Your Payment
Estimated Payment
$ 1,208.78 per month $767.82 Principal & Interest $340.33 Property Tax $100.63 Homeowner's Insurance
4891 Idlewilde Road | MLS# MDAA2158242
This single family home located at 4891 Idlewilde Road, Shady Side, MD 20764 is currently listed for sale with an asking price of $345,000. This property was built in 1964 and has 2 bedrooms and 1 full baths with 1636 sq. ft. Idlewilde Road is located in the IDLEWILDE ACRES subdivision within the ANNE ARUNDEL COUNTY PUBLIC SCHOOLS school district. Search IDLEWILDE ACRES real estate on www.maverickrealtyusa.com today.