
BEDS5
BATHS3 full
SQUARE FEET3,088
MLS#MDBA2232472
STATUSPENDING
PROPERTY TYPEResidential - Single Family
SUBDIVISIONLAURAVILLE HISTORIC DISTRICT
SCHOOLBALTIMORE CITY PUBLIC SCHOOLS
Property Description
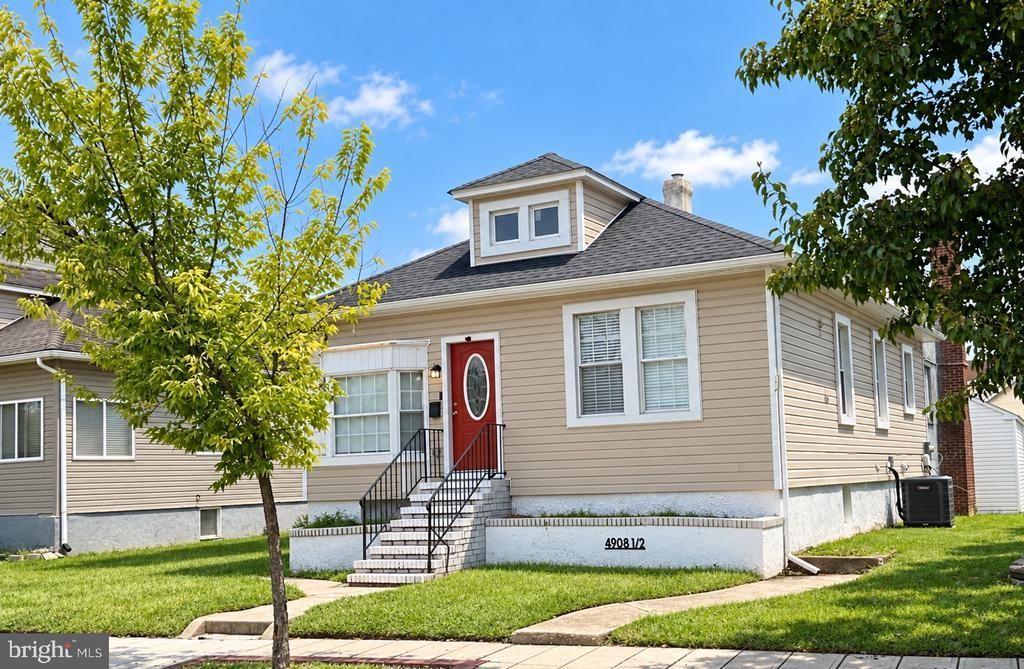
Spacious and versatile 5-bedroom, 3-full-bath detached home offering approximately 2,912 square feet of living space across three levels. The home features generous room sizes, updated kitchen and bath spaces, hardwood flooring on the main level, comfortable carpeted bedrooms, and a finished upper level with a bedroom and lower level that provides additional recreation, office, gym, or guest space. The primary suite includes a wood-burning fireplace, adding warmth and character. The property also offers a large rear yard and space for four cars off-street parking. Its flexible layout works well for a traditional residence or a live/work arrangement as the property is zoned OR-1 Office-Residential.. Conveniently located along Harford Road with easy access to shopping, services, and major routes.
Property Features
Property Type: Residential - Single Family
Basement: Yes
Basement: Daylight, Partial, Fully Finished, Outside Entrance, Interior Access
Cooling: Central A/C
Fireplaces: 1
Fuel Type: Natural Gas
Heating: Forced Air
Home Style: Cape Cod
Lot Size: 0.18 Acres
Stories: 3.0
Taxes: $5,994
Year Built: 1926
Feature Descriptions
Additional Structures: Above Grade, Below Grade
Appliances: Built-In Microwave, Dishwasher, Dryer, Oven/Range - Gas, Refrigerator, Washer
Exterior: Vinyl Siding
Flooring: Ceramic Tile, Carpet, Hardwood
Interior: Bathroom - Walk-In Shower, Entry Level Bedroom, Floor Plan - Open, Kitchen - Galley, Primary Bath(s), Recessed Lighting, Upgraded Countertops, Wood Floors
Lot Dimensions: 0.18 Acre(S)
Rooms: Living Room, Dining Room, Primary Bedroom, Bedroom 2,Bedroom 3,Bedroom 4,Bedroom 5,Foyer, Recreation Room, Bathroom 2,Bathroom 3,Primary Bathroom
Sewer: Public Septic
SQFT Above Finished: 2288
SQFT Below Finished: 800
SQFT Total Finished: 3088
Structure Type: Detached
Water: Public
Local Schools
School District: BALTIMORE CITY PUBLIC SCHOOLS
Listed By / Shown By
Listed By
Agency Name: Bennett Realty Solutions
Agency Phone: 3014595040
Shown By
Agency Title: Maverick Realty, LLC
Agency Phone: (302) 365-8297

Estimate Your Payment
Estimated Payment
$ 1,257.19 per month $669.90 Principal & Interest $499.50 Property Tax $87.79 Homeowner's Insurance
4908 1/2 Harford Road | MLS# MDBA2232472
This single family home located at 4908 1/2 Harford Road, Baltimore, MD 21214 is currently listed for sale with an asking price of $301,000. This property was built in 1926 and has 5 bedrooms and 3 full baths with 3088 sq. ft. 1/2 Harford Road is located in the LAURAVILLE HISTORIC DISTRICT subdivision within the BALTIMORE CITY PUBLIC SCHOOLS school district. Search LAURAVILLE HISTORIC DISTRICT real estate on www.maverickrealtyusa.com today.