
BEDS2
BATHS2 full 2 partial
SQUARE FEET1,960
MLS#MDBC2169420
STATUSACTIVE
PROPERTY TYPEResidential - Townhouse
SUBDIVISIONHIGHGATE VILLAGE
SCHOOLBALTIMORE COUNTY PUBLIC SCHOOLS
Property Description
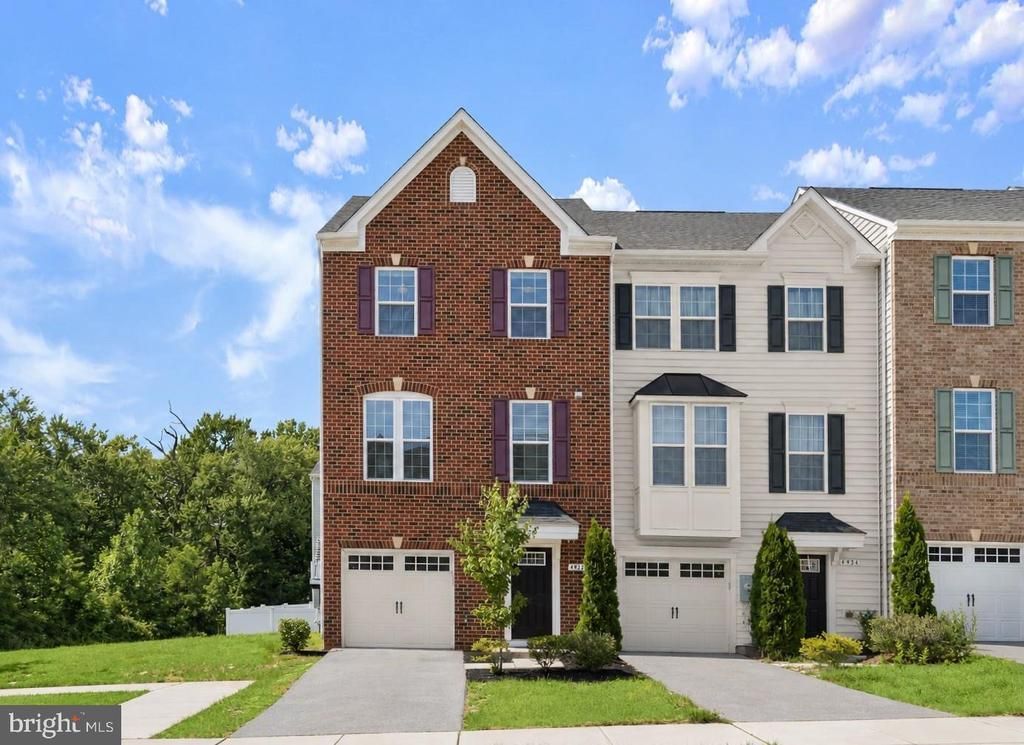
Welcome to 4926 Arborgate Circle, a beautifully maintained end-of-group garage townhome nestled in the desirable community of Highgate Village. Showcasing luxury vinyl plank flooring and a fresh neutral color palette, this inviting home offers a spacious, thoughtfully designed layout across three finished levels. The entry level features a welcoming foyer that flows into the family room with direct walkout access, along with a convenient powder room and interior access to the garage. The upper main level is ideal for everyday living and entertaining, featuring a bright living room and an eat-in kitchen equipped with granite countertops, ample cabinetry, a center island with breakfast bar seating, pendant lighting, and sleek appliances. The adjoining dining area provides direct access to the deck, while an additional powder room completes this level. Upstairs, the serene primary suite features a tray ceiling, walk-in closet, and private en-suite full bath. Two additional bedrooms, a second full bath, and a conveniently located laundry room complete the top level. Highgate Village offers an ideal location with convenient access to shopping, dining, and everyday conveniences in Arbutus, Catonsville, and nearby Baltimore Crossroads. Outdoor enthusiasts will appreciate nearby Patapsco Valley State Park, while UMBC, Guinness Open Gate Brewery, and BWI Airport are just minutes away. Commuters enjoy quick access to I-95, I-695, MD-295, Route 1, and the Halethorpe and St. Denis MARC stations, providing easy travel to downtown Baltimore, Washington, D.C., Fort Meade, and surrounding employment centers. Some photos have been virtually staged.
Property Features
Property Type: Residential - Townhouse
Cooling: Central A/C
Fuel Type: Natural Gas
Garage: 1
Heating: Forced Air
Home Style: Colonial
Lot Size: 0.07 Acres
Roof Type: Shingle
Stories: 3.0
Taxes: $4,641
Year Built: 2019
Feature Descriptions
Additional Structures: Above Grade, Below Grade
Appliances: Dishwasher, Disposal, Dryer, Exhaust Fan, Icemaker, Microwave, Refrigerator, Stainless Steel Appliances, Stove, Washer
Days on Site: 6
Exterior: Frame, Brick, Vinyl Siding
Exterior: Exterior Lighting, Sidewalks, Street Lights
Flooring: Luxury Vinyl Plank, Carpet
HOA Fee: $39.00/Monthly
Interior: Breakfast Area, Carpet, Ceiling Fan(s), Crown Moldings, Dining Area, Floor Plan - Open, Kitchen - Eat-In, Kitchen - Island, Kitchen - Table Space, Pantry, Primary Bath(s), Recessed Lighting, Upgraded Countertops, Walk-in Closet(s)
Lot: Rear Yard
Lot Dimensions: 0.07 Acre(S)
Parking Notes: 2 Total Parking Spaces
Rooms: Living Room, Dining Room, Primary Bedroom, Bedroom 2,Bedroom 3,Kitchen, Family Room, Foyer, Laundry
Sewer: Public Sewer
Special View Info: Garden/Lawn
SQFT Above Finished: 1960
SQFT Total Finished: 1960
Structure Type: End of Row/Townhouse
Total Garage/Parking Spaces: 2
Water: Public
Windows: Screens, Vinyl Clad
Room Sizes
Primary Bedroom: 13 x 16 Level - Upper 2
Bedroom 2: 9 x 10 Level - Upper 2
Bedroom 3: 10 x 12 Level - Upper 2
Living Room: 16 x 19 Level - Upper 1
Dining Room: 10 x 16 Level - Upper 1
Kitchen: 9 x 16 Level - Upper 1
Laundry: 3 x 6 Level - Upper 2
Foyer: 6 x 20 Level - Main
Family Room: 19 x 15 Level - Main
Local Schools
High School: LANSDOWNE HIGH & ACADEMY OF FINANCE
Middle School: ARBUTUS
Elementary School: RELAY
School District: BALTIMORE COUNTY PUBLIC SCHOOLS
Listed By / Shown By
Listed By
Agency Name: Northrop Realty
Agency Phone: 3025390800
Shown By
Agency Title: Maverick Realty, LLC
Agency Phone: (302) 365-8297

Estimate Your Payment
Estimated Payment
$ 1,519.50 per month $1,001.50 Principal & Interest $386.75 Property Tax $131.25 Homeowner's Insurance
4926 Arborgate Circle | MLS# MDBC2169420
This townhouse located at 4926 Arborgate Circle, Baltimore, MD 21227 is currently listed for sale with an asking price of $450,000. This property was built in 2019 and has 2 bedrooms and 2 full and 2 partial baths with 1960 sq. ft. Arborgate Circle is located in the HIGHGATE VILLAGE subdivision within the BALTIMORE COUNTY PUBLIC SCHOOLS school district. Search HIGHGATE VILLAGE real estate on www.maverickrealtyusa.com today.