
BEDS4
BATHS2 full 1 partial
SQUARE FEET2,769
MLS#NJOC2043666
STATUSACTIVE
PROPERTY TYPEResidential - Single Family
SUBDIVISIONHYSON
Property Description
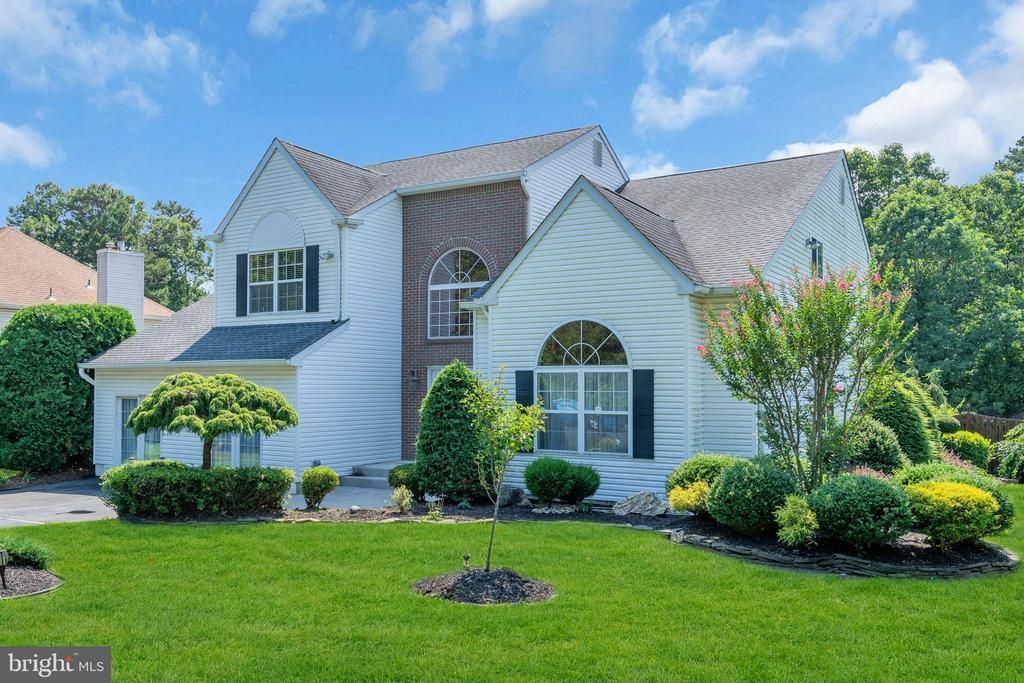
Welcome to your forever home. This beautifully maintained Colonial is located in the highly desirable Tall Timbers neighborhood. This spacious 4-bedroom, 2.5-bath home offers the perfect blend of elegance, comfort, and functionality. Step inside to a stunning two-story foyer that opens to an impressive living room with vaulted ceilings and recessed lighting, and a wonderful formal dining room with crown molding and chair rail. The large eat-in kitchen flows seamlessly into the family room with built in gas fireplace, creating the perfect space for everyday living and entertaining. Originally serving as the builder’s model home and sales office, the attached two-car garage was thoughtfully converted into a bonus room and private office, offering incredible flexibility for a home business, playroom, gym, or guest space. If desired, it can easily be converted back into a two-car garage. The spacious primary suite features a walk-in closet and a luxurious en-suite bath complete with a custom soaking tub and walk-in shower. Hardwood flooring, laminate planking and ceramic tile extend throughout the home, adding timeless style and durability. Outside, you’ll find your own private backyard retreat. The professionally landscaped, fully fenced yard boasts a 19’ x 38’ in-ground pool with a newer liner and a large patio—perfect for hosting summer gatherings, relaxing with family, or enjoying quiet evenings outdoors. With generous living spaces, flexible floor plan, and exceptional outdoor amenities, this Tall Timbers gem is ready to welcome its next owners. Don’t miss the opportunity to make this beautiful home yours!
Property Features
Property Type: Residential - Single Family
Basement: Yes
Basement: Full, Unfinished
Cooling: Central A/C, Ceiling Fan(s), Zoned
Fireplaces: 1
Fuel Type: Natural Gas
Heating: Forced Air, Zoned
Home Style: Colonial
Lot Size: 0.44 Acres
Roof Type: Architectural Shingle, Fiberglass
Stories: 2.0
Taxes: $11,214
Year Built: 1997
Feature Descriptions
Additional Structures: Above Grade, Below Grade
Appliances: Built-In Range, Central Vacuum, Dishwasher, Dryer, Dryer - Gas, Oven - Single, Oven - Self Cleaning, Oven/Range - Gas, Range Hood, Refrigerator, Washer, Water Heater
Exterior: Exterior Lighting, Hot Tub, Outbuilding(s), Sidewalks, Street Lights, Underground Lawn Sprinkler
Exterior: Frame, Brick Front, Brick Veneer, Copper Plumbing, Vin
Fencing: Partially
Fireplace: Gas/Propane, Mantel(s)
Flooring: Carpet, Ceramic Tile, Engineered Wood, Wall to Wall Carpeting, Hardwood, Laminate Plank, Solid Hardwood
HOA Fee: $125.00/Annually
Interior: Attic, Bathroom - Soaking Tub, Bathroom - Tub Shower, Bathroom - Walk-In Shower, Breakfast Area, Carpet, Ceiling Fan(s), Central Vacuum, Chair Railings, Crown Moldings, Dining Area, Family Room Off Kitchen, Kitchen - Eat-In, Kitchen - Island, Kitchen - Table Space, Pantry, Primary Bath(s), Recessed Lighting, Walk-in Closet(s), Wood Floors
Location: Corner Lot/Unit
Lot: Corner, Landscaping
Lot Dimensions: 0.44 Acre(S)
Municipality: JACKSON TWP
Number of Rooms: 13
Rooms: Living Room, Dining Room, Primary Bedroom, Bedroom 2,Bedroom 3,Bedroom 4,Kitchen, Family Room, Foyer, Laundry, Office, Bathroom 1,Bonus Room, Primary Bathroom
Sewer: Public Sewer
SQFT Above Finished: 2769
SQFT Total Finished: 2769
Structure Type: Detached
Swimming Pool: Fenced, Filtered, In Ground, Vinyl
Utilities: Phone, Electric Available, Natural Gas Available, Sewer Available, Water Available
Water: Public
Room Sizes
Living Room: 18 x 15 Level - Main
Dining Room: 15 x 12 Level - Main
Kitchen: 23 x 14 Level - Main
Family Room: 18 x 13 Level - Main
Primary Bedroom: 17 x 13 Level - Upper 1
Bedroom 2: 11 x 10 Level - Upper 1
Bedroom 3: 13 x 11 Level - Upper 1
Bedroom 4: 16 x 13 Level - Upper 1
Listed By / Shown By
Listed By
Agency Name: RE/MAX at Barnegat Bay - Forked River
Agency Phone: 6096935002
Shown By
Agency Title: Maverick Realty, LLC
Agency Phone: (302) 365-8297

Estimate Your Payment
Estimated Payment
$ 3,424.04 per month $2,201.09 Principal & Interest $934.50 Property Tax $288.46 Homeowner's Insurance
494 Meadowood Road | MLS# NJOC2043666
This single family home located at 494 Meadowood Road , Jackson, NJ 08527 is currently listed for sale with an asking price of $989,000. This property was built in 1997 and has 4 bedrooms and 2 full and 1 partial baths with 2769 sq. ft. Meadowood Road is located in the HYSON subdivision. Search HYSON real estate on www.maverickrealtyusa.com today.