
BEDS3
BATHS2 full 2 partial
SQUARE FEET2,200
MLS#MDBC2178136
STATUSACTIVE
PROPERTY TYPEResidential - Townhouse
SUBDIVISIONMAYS CHAPEL VILLAGE
SCHOOLBALTIMORE COUNTY PUBLIC SCHOOLS
Property Description
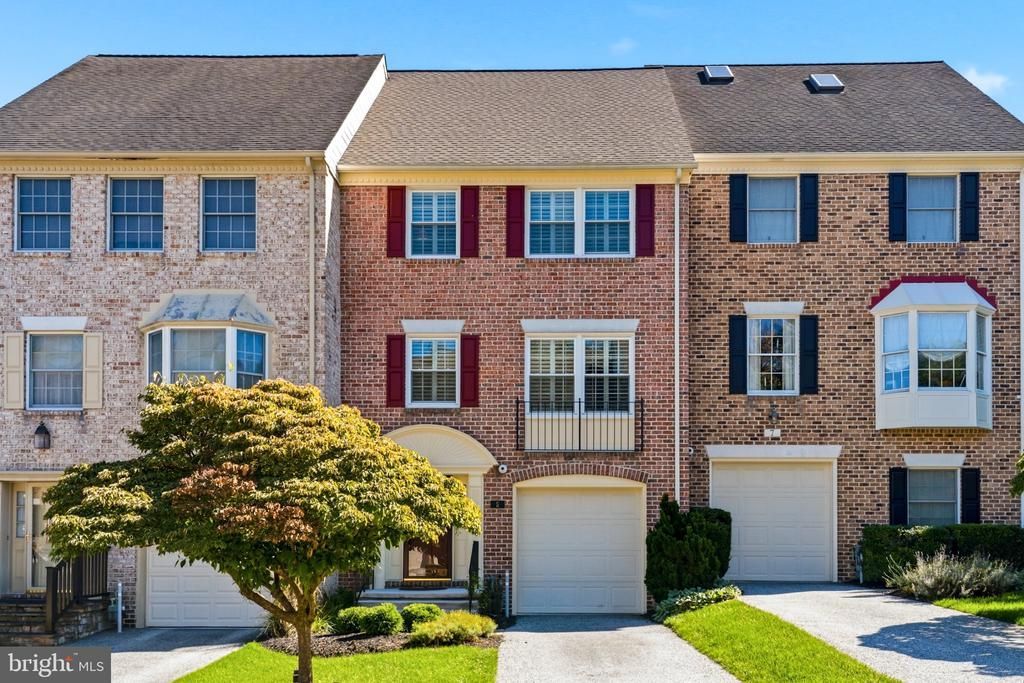
MOVE-IN READY AND BEAUTIFULLY UPDATED! This exceptional interior townhome in desirable Mays Chapel has been thoughtfully renovated and meticulously maintained, with over $125,000 in improvements. Freshly painted throughout in October 2026 with Sherwin-Williams Accessible Beige, this home offers a neutral, sophisticated palette even for the most discriminate buyer. The spacious entry level welcomes you with a large foyer, family room featuring a wood-burning fireplace, powder room, and laundry room, all with convenient access to the one-car garage. Brand-new carpeting extends throughout the lower level, upper bedroom level, and both staircases. The main living level features beautiful hardwood flooring, soaring 9-foot ceilings, and an open-concept living and dining area filled with natural light. The stunning kitchen spans the entire rear of the home and was beautifully renovated in 2020 with updated cabinetry, appliances, and a new Pella slider leading to the rear deck. The deck overlooks a private and peaceful wooded HOA area directly behind—an especially desirable setting for relaxing or entertaining. A second powder room completes this level and was refreshed in 2026 with new lighting, hardware, and faucet. Upstairs, vaulted ceilings and skylights create a bright and spacious bedroom level with three bedrooms and two full bathrooms. The primary suite features a completely renovated bathroom, updated in 2025. The hall bathroom was also refreshed in 2026 with new lighting, hardware, and faucet. Additional improvements include Pella windows throughout (2016), 25-year guaranteed roof replacement (2023), composite deck replacement (2024), hot water heater (2020), washer and dryer (2017), and replacement of polybutylene piping leading to the home (approximately 2006). The third-floor HVAC system is approximately six years old. Maryland-compliant smoke/CO detectors were installed in September 2026. Tucked away on a quiet, non-through cul-de-sac with plenty of street parking, including additional parking near the end of the cul-de-sac, this home offers privacy, convenience, and a beautiful wooded backdrop while still being close to all that Mays Chapel has to offer. The self-managed HOA adds to that appeal. A rare opportunity to own a truly turn-key home with extensive recent updates in a highly desirable location!
Property Features
Property Type: Residential - Townhouse
Basement: Yes
Basement: Daylight, Full, Front Entrance, Full, Garage Access, Interior Access, Outside Entrance, Walkout Level, Windows
Cooling: Central A/C
Fireplaces: 1
Fuel Type: Electric, Natural Gas
Garage: 1
Heating: Heat Pump(s), Forced Air, Zoned
Home Style: Traditional
Lot Size: 0.06 Acres
Stories: 3.0
Taxes: $4,956
Year Built: 1990
Feature Descriptions
Additional Structures: Above Grade, Below Grade
Appliances: Built-In Microwave, Dishwasher, Disposal, Dryer, Icemaker, Oven/Range - Electric, Refrigerator, Stainless Steel Appliances, Washer
Days on Site: 8
Exterior: Brick
Fireplace: Mantel(s), Wood
Flooring: Carpet, Hardwood
HOA Fee: $960.00/Annually
Interior: Bathroom - Walk-In Shower, Bathroom - Tub Shower, Carpet, Chair Railings, Combination Dining/Living, Crown Moldings, Floor Plan - Traditional, Formal/Separate Dining Room, Kitchen - Eat-In, Kitchen - Table Space, Primary Bath(s), Recessed Lighting, Skylight(s), Upgraded Countertops, Wood Floors
Lot: Backs - Open Common Area, Backs to Trees, Cul-de-sac, Level, No Thru Street
Lot Dimensions: 0.06 Acre(S)
Parking Notes: 1 Total Parking Spaces
Rooms: Living Room, Dining Room, Primary Bedroom, Bedroom 2,Bedroom 3,Kitchen, Family Room, Foyer
Sewer: Public Sewer
SQFT Above Finished: 1760
SQFT Below Finished: 440
SQFT Total Finished: 2200
Structure Type: Interior Row/Townhouse
Total Garage/Parking Spaces: 1
Water: Public
Windows: Skylights
Room Sizes
Kitchen: 12 x 18 Level - Main
Dining Room: 12 x 9 Level - Main
Living Room: 16 x 12 Level - Main
Primary Bedroom: 11 x 17 Level - Upper 1
Bedroom 2: 9 x 10 Level - Upper 1
Bedroom 3: 10 x 12 Level - Upper 1
Family Room: 11 x 20 Level - Lower 1
Foyer: 8 x 11 Level - Lower 1
Local Schools
High School: DULANEY
Middle School: RIDGELY
Elementary School: PINEWOOD
School District: BALTIMORE COUNTY PUBLIC SCHOOLS
Listed By / Shown By
Listed By
Agency Name: Cummings & Co Realtors
Agency Phone: 4108230033
Shown By
Agency Title: Maverick Realty, LLC
Agency Phone: (302) 365-8297

Estimate Your Payment
Estimated Payment
$ 1,797.48 per month $1,224.06 Principal & Interest $413.00 Property Tax $160.42 Homeowner's Insurance
5 Ballybunion Court | MLS# MDBC2178136
This townhouse located at 5 Ballybunion Court, Lutherville Timonium, MD 21093 is currently listed for sale with an asking price of $550,000. This property was built in 1990 and has 3 bedrooms and 2 full and 2 partial baths with 2200 sq. ft. Ballybunion Court is located in the MAYS CHAPEL VILLAGE subdivision within the BALTIMORE COUNTY PUBLIC SCHOOLS school district. Search MAYS CHAPEL VILLAGE real estate on www.maverickrealtyusa.com today.