
BEDS3
BATHS1 full 1 partial
SQUARE FEET725
MLS#DENC2109184
STATUSACTIVE
PROPERTY TYPEResidential - Single Family
SUBDIVISIONMINQUADALE
SCHOOLCOLONIAL
Property Description
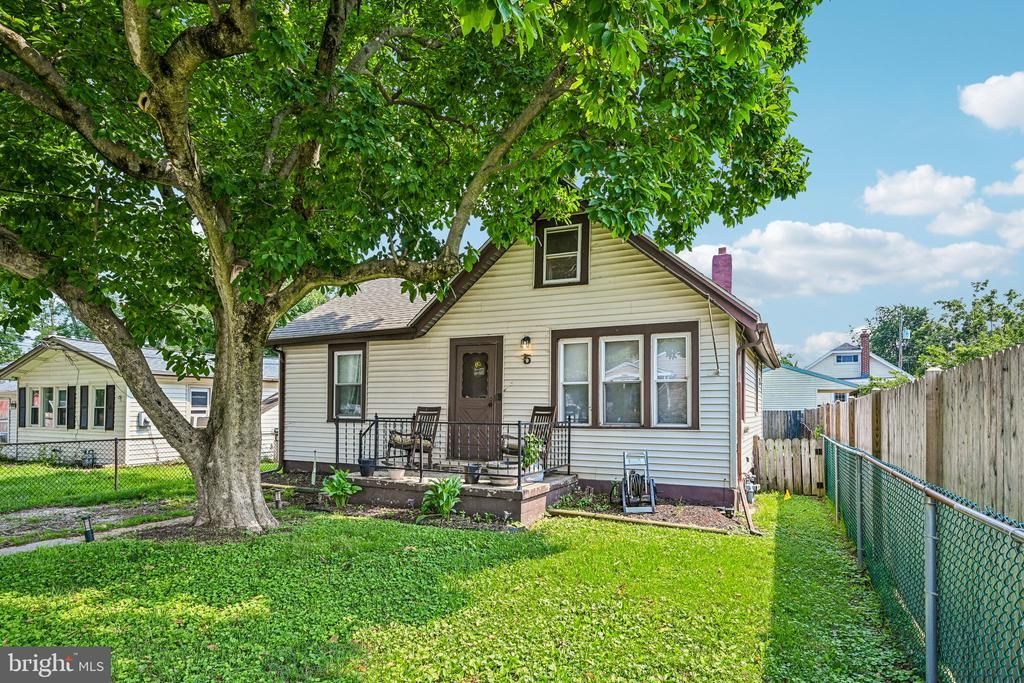
INVESTORS SPECIAL! With tenant already in place could be a Perfect opportunity to utilize a DSCR, Debt Service Coverage Ratio loan! Call for more details! Charming, unique, and filled with handcrafted details, this quaint 3-bedroom, 1½-bath home effortlessly blends one-of-a-kind character with everyday functionality. The warm interior showcases custom wood fixtures and a stunning spiral staircase handmade by the original owner, leading up to a versatile loft that serves perfectly as a guest space, bonus room, or extra bedroom. Downstairs, the basement features a dedicated workshop equipped with a convenient half bath and direct exterior access, ideal for hobbies and projects. Modern peace of mind comes easy thanks to a lineup of major recent upgrades, including a new roof, front porch railing, and basement French drain with a sump pump (all 2021), a new back deck, an updated water heater (2023), and a refaced chimney (2024). Rounding out the property is an exceptionally convenient location offering quick access to I-95, public transit, the DMV, and Wawa—making daily commutes and errands effortless while preserving the home's cozy, distinctive personality. Mortgage savings may be available for buyers of this listing.
Property Features
Property Type: Residential - Single Family
Basement: Unfinished
Basement: Yes
Cooling: Central A/C
Fuel Type: Electric
Heating: Central
Home Style: Bungalow
Lot Size: 0.09 Acres
Roof Type: Shingle
Stories: 2.0
Taxes: $1,656
Year Built: 1940
Feature Descriptions
Additional Structures: Above Grade, Below Grade
Appliances: Oven/Range - Gas, Dishwasher, Disposal, Refrigerator, Washer, Dryer
Days on Site: 15
Exterior: Vinyl Siding, Shake Siding
Fencing: Fully
Lot Dimensions: 0.09 Acre(S)
Rooms: Living Room, Dining Room, Bedroom 2,Bedroom 3,Kitchen, Basement, Bedroom 1,Full Bath, Half Bath
Sewer: Public Sewer
SQFT Above Finished: 725
SQFT Total Finished: 725
Structure Type: Detached
Water: Public
Room Sizes
Bedroom 3: 18 x 15 Level - Upper 1
Bedroom 1: 11 x 9 Level - Main
Full Bath: 8 x 5 Level - Main
Bedroom 2: 11 x 9 Level - Main
Living Room: 18 x 11 Level - Main
Dining Room: 12 x 8 Level - Main
Kitchen: 12 x 9 Level - Main
Basement: 15 x 12 Level - Lower 1
Half Bath: 6 x 4 Level - Lower 1
Local Schools
School District: COLONIAL
Listed By / Shown By
Listed By
Agency Name: Redfin Corporation
Agency Phone: 4849620034
Shown By
Agency Title: Maverick Realty, LLC
Agency Phone: (302) 365-8297

Estimate Your Payment
Estimated Payment
$ 767.31 per month $556.39 Principal & Interest $138.00 Property Tax $72.92 Homeowner's Insurance
5 Frazier Avenue | MLS# DENC2109184
This single family home located at 5 Frazier Avenue, New Castle, DE 19720 is currently listed for sale with an asking price of $250,000. This property was built in 1940 and has 3 bedrooms and 1 full and 1 partial baths with 725 sq. ft. Frazier Avenue is located in the MINQUADALE subdivision within the COLONIAL school district. Search MINQUADALE real estate on www.maverickrealtyusa.com today.