
BEDS5
BATHS2 full
SQUARE FEET2,081
MLS#MDAA2141856
STATUSACTIVE
PROPERTY TYPEResidential - Single Family
SUBDIVISIONNORTH LINTHICUM
SCHOOLANNE ARUNDEL COUNTY PUBLIC SCHOOLS
Property Description
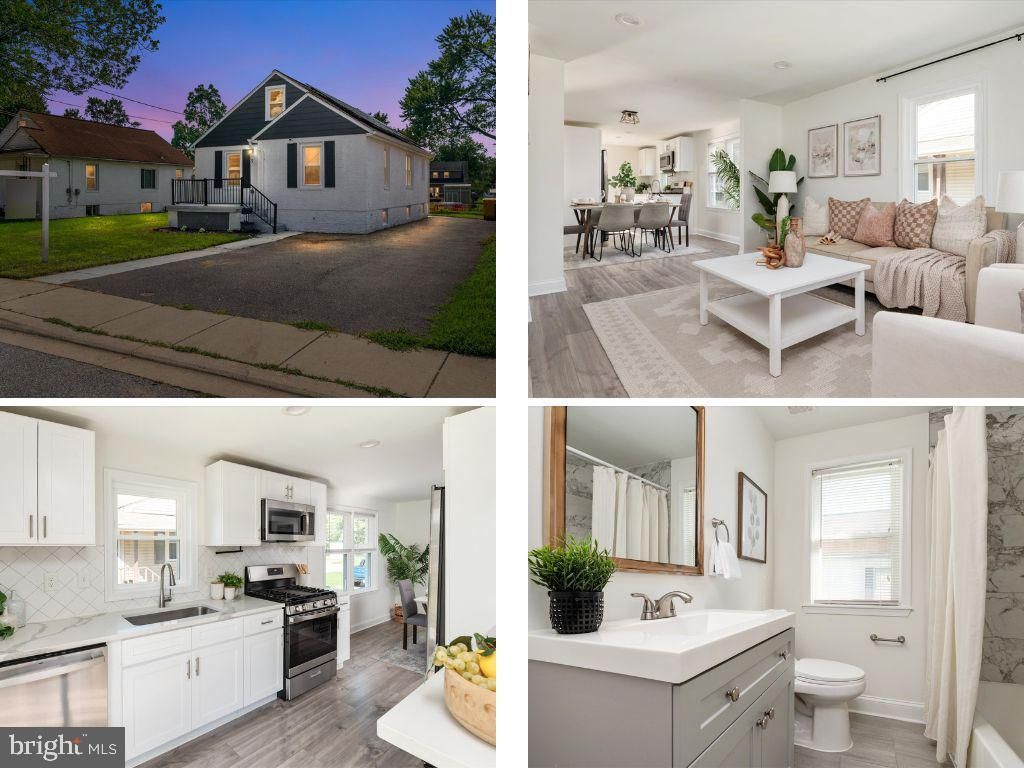
Renovated in 2023, 5 Hampton Road delivers modern living from top to bottom. Luxury vinyl plank flooring runs throughout the main level, where fresh paint and an updated kitchen — granite countertops, stainless steel appliances, modern cabinetry. Two bedrooms and a beautifully updated full bath complete the main floor, while the finished second level adds a versatile bonus space perfect as a third bedroom, home office, or playroom. Downstairs, the fully finished walkout basement expands the possibilities even further with two additional bedrooms, a large recreation room, and a second full bath — ideal for guests or rental income. Outside, a large, flat, private backyard and driveway parking for multiple vehicles round out the package, while solar panels help keep utility costs down. Just minutes from BWI Airport, major commuter routes, shopping, dining, and parks, this home combines modern updates with everyday convenience. Freshly updated and packed with space — this one is worth seeing in person.
Property Features
Property Type: Residential - Single Family
Basement: Yes
Basement: Fully Finished, Heated, Improved, Interior Access, Windows, Outside Entrance
Cooling: Ceiling Fan(s), Central A/C
Fuel Type: Natural Gas
Heating: Forced Air
Home Style: Cape Cod
Lot Size: 0.21 Acres
Roof Type: Architectural Shingle
Stories: 3.0
Taxes: $3,335
Year Built: 1950
Feature Descriptions
Additional Structures: Above Grade, Below Grade
Appliances: Built-In Microwave, Dishwasher, Disposal, Dryer, Exhaust Fan, Stainless Steel Appliances, Stove, Washer, Water Heater
Days on Site: 46
Electric: 200+ Amp Service
Exterior: Stucco
Flooring: Luxury Vinyl Plank
Interior: Bathroom - Tub Shower, Bathroom - Walk-In Shower, Carpet, Ceiling Fan(s), Combination Dining/Living, Combination Kitchen/Dining, Entry Level Bedroom, Family Room Off Kitchen, Floor Plan - Open, Kitchen - Gourmet, Recessed Lighting, Upgraded Countertops
Lot Dimensions: 0.21 Acre(S)
Parking Features: Asphalt Driveway
Parking Notes: 2 Total Parking Spaces
Pet Restrictions: No Pet Restrictions
Sewer: Public Sewer
SQFT Above Finished: 1223
SQFT Below Finished: 858
SQFT Total Finished: 2081
Structure Type: Detached
Total Garage/Parking Spaces: 2
Water: Public
Local Schools
School District: ANNE ARUNDEL COUNTY PUBLIC SCHOOLS
Listed By / Shown By
Listed By
Agency Name: Keller Williams Flagship
Agency Phone: 4107297700
Shown By
Agency Title: Maverick Realty, LLC
Agency Phone: (302) 365-8297

Estimate Your Payment
Estimated Payment
$ 1,360.08 per month $956.77 Principal & Interest $277.92 Property Tax $125.39 Homeowner's Insurance
5 Hampton Road | MLS# MDAA2141856
This single family home located at 5 Hampton Road, Linthicum Heights, MD 21090 is currently listed for sale with an asking price of $429,900. This property was built in 1950 and has 5 bedrooms and 2 full baths with 2081 sq. ft. Hampton Road is located in the NORTH LINTHICUM subdivision within the ANNE ARUNDEL COUNTY PUBLIC SCHOOLS school district. Search NORTH LINTHICUM real estate on www.maverickrealtyusa.com today.