
BEDS3
BATHS2 full 1 partial
SQUARE FEET2,412
MLS#MDBC2173514
STATUSACTIVE
PROPERTY TYPEResidential - Townhouse
SUBDIVISIONOAKHAMPTON
SCHOOLBALTIMORE COUNTY PUBLIC SCHOOLS
Property Description
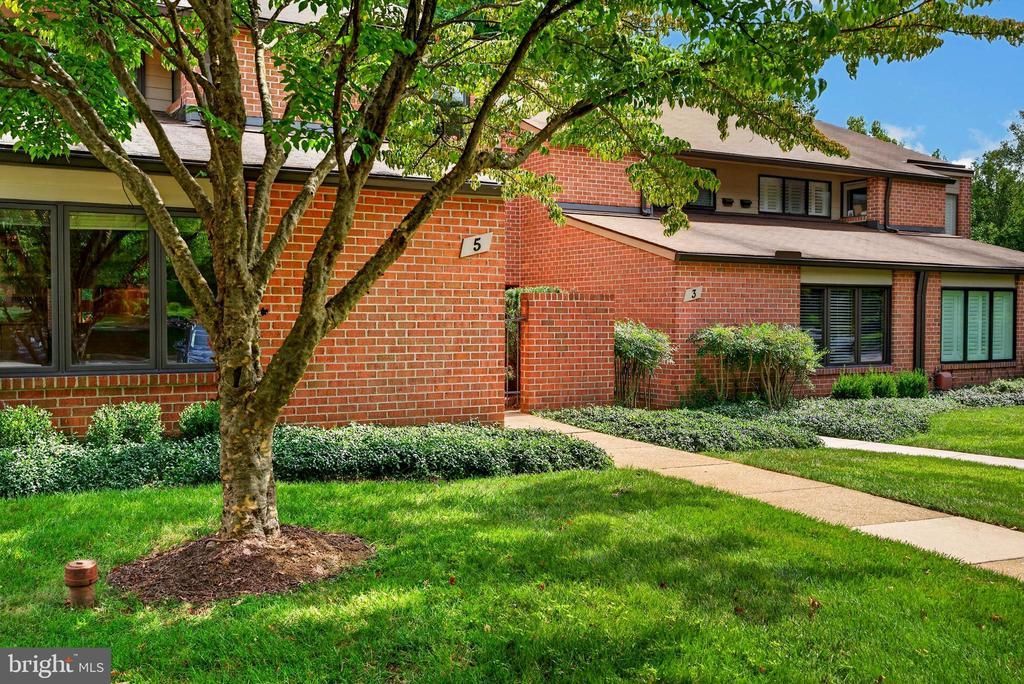
Rarely available in gated community of Oak Hampton! Very well maintained 3 Bedroom 2 1/2 bath with gleaming hardwood floors and freshly cleaned carpets. Kitchen is the heart of every home with plenty of room for breakfast table and cooking or baking. Corian Counters and under counter lighting. To the front is the Den or Reading Room for casual entertaining or quiet moments with a book allowing you to view your guests coming to visit. A woodburning fireplace in the Living Room for cozy winter nights is open to the Formal Dining Room. A sliding door leads to the private brick courtyard for morning coffee or cocktails and grilling for dinner, not to mention gardening if this is your hobby. Courtyard opens to lush Green Space. Secure Storage "Closet" with electricty for all your excess "stuff" in addition to the partially floored attic with pull down stairs. Upstairs the Main Bedroom has walkin closet and Private full bath with walk-in shower. Additional Bedrooms share the hall bath with bath tub/shower and linen closet. 2nd floor Laundry. Updates include HVAC 5 years, Windows 5 years, Chimney/ fireplace repointed / sealed 2 years. Front entry closet has elevator potential. Verizon and Comcast available. Community pool with tennis and pickleball courts. Restricted to 1 Pet. Seller prefers As-Is Sale. Welcome home with time to settle in before the holidays!
Property Features
Property Type: Residential - Townhouse
Cooling: Central A/C, Ceiling Fan(s)
Fireplaces: 1
Fuel Type: Electric
Heating: Heat Pump(s)
Home Style: Traditional
Lot Size: 0.08 Acres
Stories: 2.0
Taxes: $4,703
Year Built: 1984
Feature Descriptions
Additional Structures: Above Grade, Below Grade
Appliances: Built-In Microwave, Built-In Range, Dishwasher, Disposal, Dryer, Dryer - Electric, Exhaust Fan, Extra Refrigerator/Freezer, Oven/Range - Electric, Refrigerator, Water Heater, Washer, Stove
Community Amenities: Pickleball Courts, Pool - Outdoor, Tennis Courts
Days on Site: 4
Exterior: Exterior Lighting, Secure Storage
Exterior: Brick
Fireplace: Mantel(s), Wood
Flooring: Hardwood, Carpet
HOA Fee: $535.00/Monthly
Interior: Attic, Bathroom - Tub Shower, Bathroom - Walk-In Shower, Carpet, Ceiling Fan(s), Dining Area, Family Room Off Kitchen, Floor Plan - Traditional, Formal/Separate Dining Room, Kitchen - Eat-In, Pantry, Walk-in Closet(s), Wood Floors, Built-Ins, Crown Moldings, Primary Bath(s), Upgraded Countertops, Window Treatments
Lot: Cul-de-sac, Landscaping, Rear Yard
Lot Dimensions: 0.08 Acre(S)
Parking Features: Assigned
Sewer: Public Sewer
Special View Info: Trees/Woods, Street, Scenic Vista
SQFT Above Finished: 2412
SQFT Total Finished: 2412
Structure Type: Interior Row/Townhouse
Water: Public
Local Schools
School District: BALTIMORE COUNTY PUBLIC SCHOOLS
Listed By / Shown By
Listed By
Agency Name: Next Step Realty
Agency Phone: 4439012200
Shown By
Agency Title: Maverick Realty, LLC
Agency Phone: (302) 365-8297

Estimate Your Payment
Estimated Payment
$ 1,335.88 per month $834.59 Principal & Interest $391.92 Property Tax $109.38 Homeowner's Insurance
5 Oakridge Court | MLS# MDBC2173514
This townhouse located at 5 Oakridge Court, Lutherville Timonium, MD 21093 is currently listed for sale with an asking price of $375,000. This property was built in 1984 and has 3 bedrooms and 2 full and 1 partial baths with 2412 sq. ft. Oakridge Court is located in the OAKHAMPTON subdivision within the BALTIMORE COUNTY PUBLIC SCHOOLS school district. Search OAKHAMPTON real estate on www.maverickrealtyusa.com today.