
BEDS4
BATHS1 full 1 partial
SQUARE FEET1,636
MLS#DEKT2050274
STATUSACTIVE
PROPERTY TYPEResidential - Single Family
SUBDIVISIONDELSHIRE
SCHOOLCAPITAL
Property Description
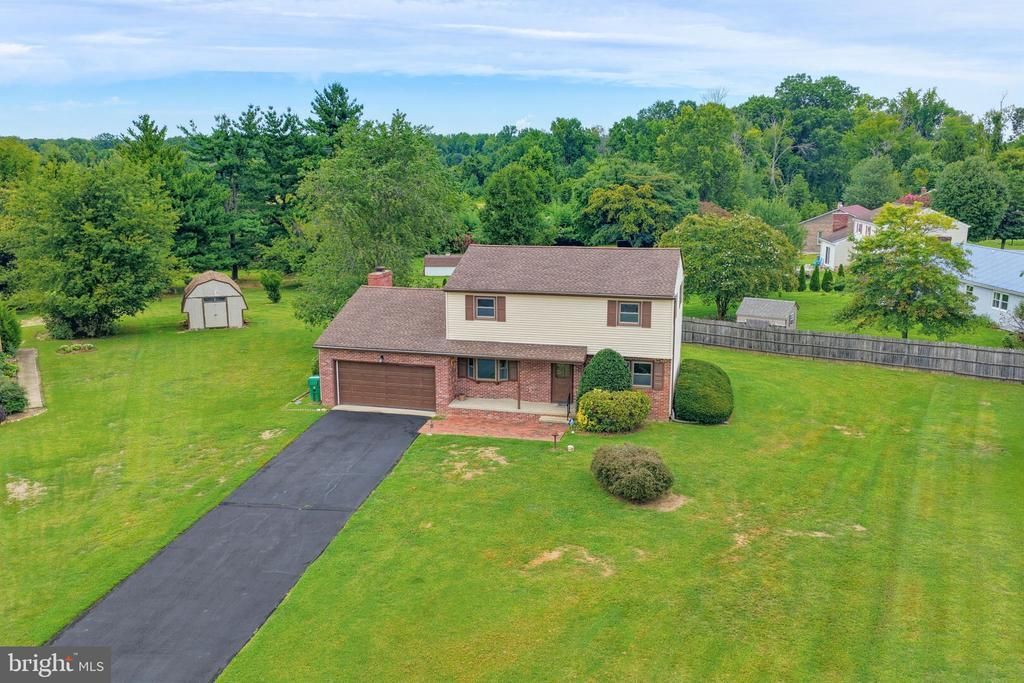
Set on a cul‑de‑sac, this classic 2‑story colonial has been thoughtfully maintained by its long‑time owner. Major systems have been updated, including roof (approx. 2015), well (2015, 130 ft), water heater (2023), and 2018 furnace/AC system with regular service—providing peace of mind for the next owner. The brick front porch welcomes you into a traditional layout with a large living room, formal dining room, and a kitchen with an eat‑in area. The family room features built‑ins and a brick wood‑burning fireplace, creating a warm gathering space. A sunroom extends the living area and offers views of the backyard. A powder room completes the main floor. Upstairs are four bedrooms with hardwood flooring and a full hall bath. The basement includes shelving, a laundry area, and a water treatment system that has been serviced regularly. 2‑car garage and shed add valuable storage and workspace. With its quiet setting, solid updates, and easy access to major roads and Dover amenities, this home offers timeless comfort and everyday convenience. This home is ready for your personal touch!
Property Features
Property Type: Residential - Single Family
Basement: Yes
Basement: Interior Access, Unfinished
Cooling: Central A/C
Fireplaces: 1
Fuel Type: Natural Gas
Garage: 2
Heating: Forced Air
Home Style: Colonial
Lot Size: 0.51 Acres
Stories: 2.0
Taxes: $2,342
Year Built: 1975
Feature Descriptions
Additional Structures: Above Grade, Below Grade
Building Name: NONE AVAILABLE
Exterior: Brick, Vinyl Siding
Flooring: Carpet, Hardwood, Vinyl
Interior: Breakfast Area, Built-Ins, Formal/Separate Dining Room, Kitchen - Eat-In, Pantry, Water Treat System, Wood Floors
Lot: Cul-de-sac
Lot Dimensions: 0.51 Acre(S)
Parking Notes: 2 Total Parking Spaces
Rooms: Living Room, Dining Room, Primary Bedroom, Bedroom 2,Bedroom 3,Bedroom 4,Kitchen, Family Room, Sun/Florida Room
Sewer: Public Sewer
SQFT Above Finished: 1636
SQFT Total Finished: 1636
Structure Type: Detached
Total Garage/Parking Spaces: 2
Water: Well
Room Sizes
Primary Bedroom: 13 x 12 Level - Upper 1
Bedroom 2: 11 x 10 Level - Upper 1
Bedroom 3: 11 x 11 Level - Upper 1
Bedroom 4: 14 x 12 Level - Upper 1
Living Room: 21 x 19 Level - Main
Dining Room: 14 x 10 Level - Main
Kitchen: 13 x 11 Level - Main
Family Room: 21 x 11 Level - Main
Sun/Florida Room: 19 x 11 Level - Main
Local Schools
High School: DOVER H.S.
School District: CAPITAL
Listed By / Shown By
Listed By
Agency Name: Keller Williams Realty Central-Delaware
Agency Phone: 3026770020
Shown By
Agency Title: Maverick Realty, LLC
Agency Phone: (302) 365-8297

Estimate Your Payment
Estimated Payment
$ 1,000.68 per month $712.18 Principal & Interest $195.17 Property Tax $93.33 Homeowner's Insurance
5 Yorkshire Court | MLS# DEKT2050274
This single family home located at 5 Yorkshire Court , Dover, DE 19901 is currently listed for sale with an asking price of $320,000. This property was built in 1975 and has 4 bedrooms and 1 full and 1 partial baths with 1636 sq. ft. Yorkshire Court is located in the DELSHIRE subdivision within the CAPITAL school district. Search DELSHIRE real estate on www.maverickrealtyusa.com today.