
BEDS4
BATHS2 full
SQUARE FEET1,455
MLS#MDBA2236996
STATUSACTIVE
PROPERTY TYPEResidential - Townhouse
SUBDIVISIONGWYNN FALLS
SCHOOLBALTIMORE CITY PUBLIC SCHOOLS
Property Description
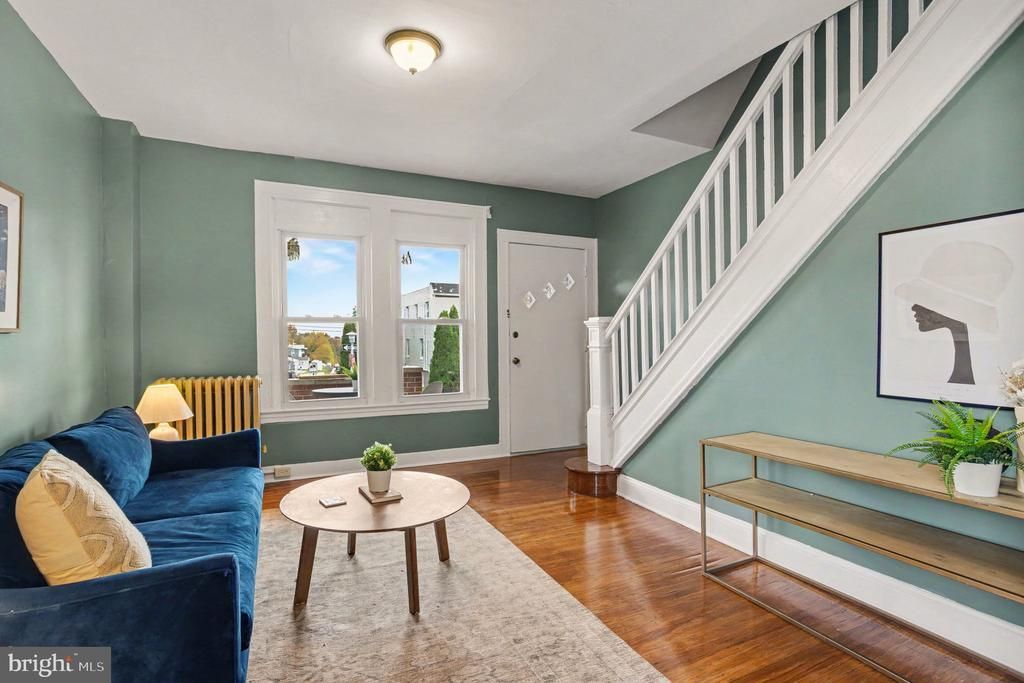
Full of charm and timeless character, this end-of-group home offers abundant natural light, beautiful hardwood floors, high ceilings, and generously sized rooms. This home retains a wonderful sense of style and warmth. The spacious kitchen opens to a deck overlooking a fenced backyard, perfect for outdoor enjoyment. Upstairs, you'll find three large bedrooms and a full bath. The bonus lower-level suite features an additional bedroom, full bath, cozy sitting room, and private front entrance—ideal for in-law accommodations, extended family, or added flexibility. A home with space, character, and endless possibilities! Recent updates: Roof: replaced 2021; recoated 2026. Bath remodeled 2023 Kitchen remodeled 2024. Washer/dryer 2024 Refrigerator 2025 Stove 2024 New gas lines throughout entire house 2025 Floors sanded Feb 2026 Fence replaced 2018 Multiple windows replaced 2024.
Property Features
Property Type: Residential - Townhouse
Basement: Yes
Basement: Connecting Stairway, Front Entrance, Fully Finished, Outside Entrance, Walkout Level
Cooling: Window Unit(s)
Fuel Type: Natural Gas
Heating: Radiator
Home Style: Traditional
Lot Size: 0.03 Acres
Stories: 3.0
Taxes: $2,202
Year Built: 1927
Feature Descriptions
Additional Structures: Above Grade, Below Grade
Appliances: Oven/Range - Gas, Range Hood, Refrigerator, Stainless Steel Appliances, Washer, Water Heater, Dryer
Days on Site: 2
Exterior: Brick
Fencing: Wood
Flooring: Ceramic Tile, Hardwood
Lot Dimensions: 0.03 Acre(S)
Pet Restrictions: No Pet Restrictions
Sewer: Public Sewer
SQFT Above Finished: 1176
SQFT Below Finished: 279
SQFT Total Finished: 1455
Structure Type: End of Row/Townhouse
Water: Public
Local Schools
School District: BALTIMORE CITY PUBLIC SCHOOLS
Listed By / Shown By
Listed By
Agency Name: Cummings & Co. Realtors
Agency Phone: 4108230033
Shown By
Agency Title: Maverick Realty, LLC
Agency Phone: (302) 365-8297

Estimate Your Payment
Estimated Payment
$ 636.60 per month $400.60 Principal & Interest $183.50 Property Tax $52.50 Homeowner's Insurance
500 Parksley Avenue | MLS# MDBA2236996
This townhouse located at 500 Parksley Avenue, Baltimore, MD 21223 is currently listed for sale with an asking price of $180,000. This property was built in 1927 and has 4 bedrooms and 2 full baths with 1455 sq. ft. Parksley Avenue is located in the GWYNN FALLS subdivision within the BALTIMORE CITY PUBLIC SCHOOLS school district. Search GWYNN FALLS real estate on www.maverickrealtyusa.com today.