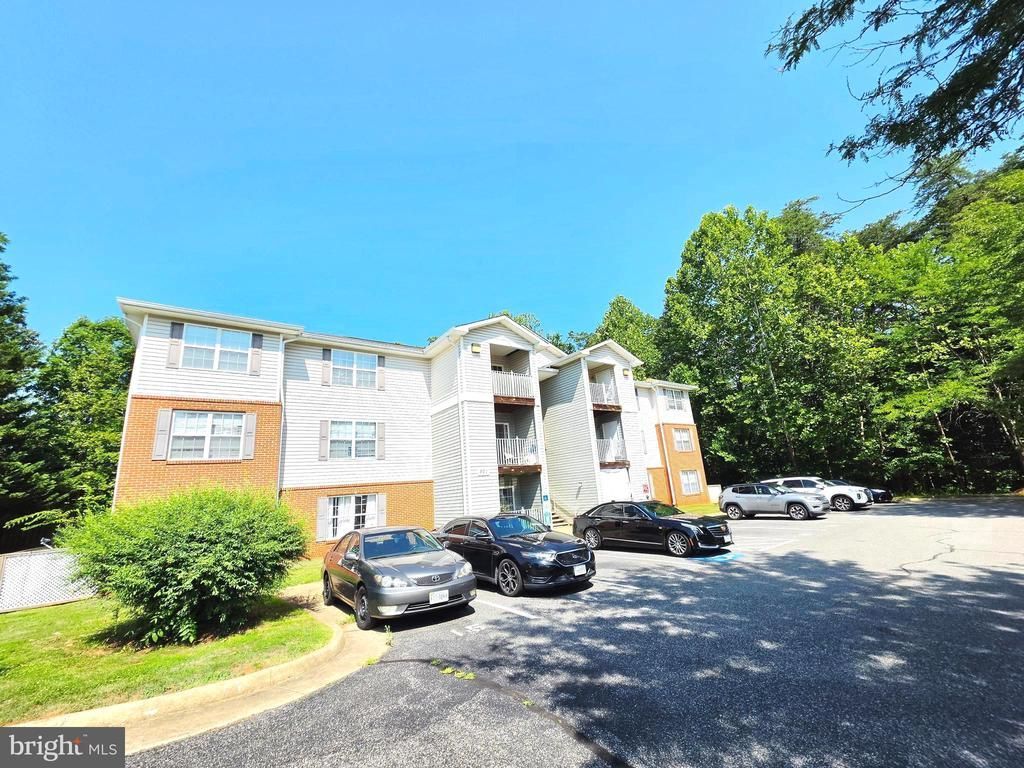

BEDS2
BATHS2 full
SQUARE FEET1,302
MLS#VAST2051710
STATUSACTIVE
PROPERTY TYPEResidential - Condominium
SCHOOLSTAFFORD COUNTY PUBLIC SCHOOLS
Property Description
This well-maintained condo offers comfortable, low-maintenance living in a highly convenient Stafford location. Enjoy a bright and open floor plan with a spacious living room, a modern kitchen featuring ample cabinet space, and a cozy dining area perfect for everyday meals or entertaining. Freshly painted, New Luxury Vinyl Floors throughout and New Carpet in rooms. The primary bedroom includes generous walk-in closet space and an ensuite bath, while the additional bedroom provides flexibility for guests or a home office with a spacious walk-in closet. Enjoy peace and privacy with your own private outdoor balcony. This condo is Move-in ready. Additional highlights include washer & dyer hook-up in unit, a storage and 2 assigned parking spaces with plenty of parking for visitors. Located minutes from I-95, Route 1, Quantico, commuter lots, shopping, dining, and local parks. Available for immediate move-in—don’t miss this great opportunity!
Property Features
Property Type: Residential - Condominium
Cooling: Central A/C, Heat Pump(s)
Fuel Type: Electric
Heating: Heat Pump - Electric BackUp
Roof Type: Composite
Stories: 1.0
Taxes: $2,299
Year Built: 2006
Feature Descriptions
Additional Structures: Above Grade, Below Grade
Appliances: Built-In Microwave, Dishwasher, Disposal, Oven/Range - Electric, Refrigerator
Building Name: ONVILLE HEIGHTS
Condo/Coop Fee: $324.00/Monthly
Days on Site: 5
Exterior: Brick, Masonry, Vinyl Siding, Aluminum Siding
Parking Features: Assigned
Pet Restrictions: Cats OK, Dogs OK
Sewer: Public Sewer
SQFT Above Finished: 1302
SQFT Total Finished: 1302
Structure Type: Unit/Flat/Apartment
Units: 1
Water: Public
Local Schools
School District: STAFFORD COUNTY PUBLIC SCHOOLS
Listed By / Shown By
Listed By
Agency Name: Classic Realty LTD
Agency Phone: 7038914520
Shown By
Agency Title: Maverick Realty, LLC
Agency Phone: (302) 365-8297

Estimate Your Payment
Estimated Payment
$ 871.24 per month $600.90 Principal & Interest $191.58 Property Tax $78.75 Homeowner's Insurance
501 Garrison Woods Drive, Unit 203 | MLS# VAST2051710
This condo located at 501 Garrison Woods Drive, Unit 203, Stafford, VA 22556 is currently listed for sale with an asking price of $270,000. This property was built in 2006 and has 2 bedrooms and 2 full baths with 1302 sq. ft. Garrison Woods Drive, Unit 203 is located within the STAFFORD COUNTY PUBLIC SCHOOLS school district. Search Stafford real estate on www.maverickrealtyusa.com today.