
BEDS4
BATHS3 full
SQUARE FEET2,764
MLS#MDMC2262292
STATUSACTIVE
PROPERTY TYPERental - Single Family
SUBDIVISIONSUMNER
SCHOOLMONTGOMERY COUNTY PUBLIC SCHOOLS
Property Description
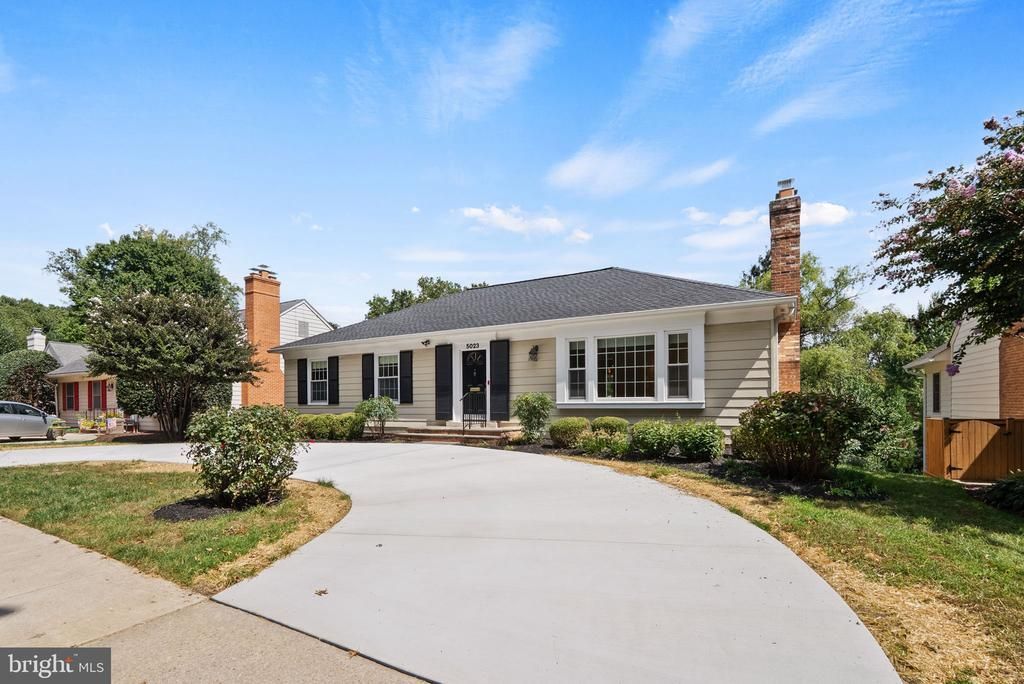
Also offered for sale. Three bedrooms and two renovated full baths on the main level, including a primary bedroom with its own bath, a layout that is hard to find in Bethesda’s Sumner neighborhood (Bethesda, MD 20816). This renovated 4-bedroom, 3-full-bath rambler offers 2764 finished square feet on a 7052-square-foot lot, just up Sangamore Road from The Shops at Sumner Place. The 1664-square-foot main level has refinished red oak hardwood floors, a living room with a gas fireplace and afternoon light, and a separate dining room. Both main-level bathrooms are renovated with glass-enclosed walk-in showers. The kitchen has stainless steel appliances and a built-in desk, and the kitchen and dining room open to a composite deck overlooking the backyard, with room for outdoor dining. The finished walkout lower level adds about 1100 square feet and opens directly to a rear patio. It includes a large recreation room with a second gas fireplace and painted concrete floors, the fourth bedroom, a renovated full bathroom with a tub, a separate large room that works well as a home office, and the laundry. The owner retains a storage area in the basement and will give the tenant 24 hours’ notice before accessing it. Recent updates include a new 30-year architectural shingle roof (August 2026), a new concrete driveway with off-street parking for about three cars, new attic insulation, fresh interior paint throughout, and HVAC replaced in 2025. The Shops at Sumner Place, with Safeway, Starbucks, CVS, Gregorio’s Trattoria, Passion Fin and Praline Bakery & Bistro, are close by. The Capital Crescent Trail is about 15 minutes away, and Westbard Square and downtown Bethesda are a short drive. Move-in ready, with three bedrooms and two full baths on the main level. Housing vouchers welcome. Tenant is responsible for all utilities, yard maintenance and snow removal. Renters insurance is required. Pets are considered case by case with landlord approval, with pet rent of $50 per month; the backyard is not fenced. Assistance animals are not pets and are not subject to pet rent or pet restrictions. Applicants not using an income-based housing subsidy must have a minimum credit score of 700 and verifiable combined gross annual income of all applicants of at least 40 times the monthly rent; a signed employment offer letter is accepted as verifiable income. Applicants using a housing subsidy will be screened on their portion of the rent and on references from past landlords. Per Montgomery County law, a two-year lease will be offered; the minimum lease term is 12 months. The landlord will respond with an initial approval or denial within 3 business days. If the application is approved, the landlord will make a conditional offer to lease. Only then will the applicant be asked to authorize a criminal history screening, conducted as permitted by Maryland and Montgomery County law.
Property Features
Property Type: Rental - Single Family
Basement: Yes
Basement: Heated, Interior Access, Fully Finished, Walkout Level
Cooling: Central A/C
Fireplaces: 2
Fuel Type: Natural Gas
Heating: Forced Air
Home Style: Ranch/Rambler
Lot Size: 0.16 Acres
Roof Type: Architectural Shingle
Stories: 2.0
Year Built: 1984
Feature Descriptions
Additional Structures: Above Grade, Below Grade
Appliances: Built-In Microwave, Dishwasher, Extra Refrigerator/Freezer, Oven/Range - Electric, Refrigerator, Stainless Steel Appliances, Washer, Water Heater, Dryer, Dryer - Front Loading
Exterior: Combination
Fireplace: Fireplace - Glass Doors, Gas/Propane
Flooring: Concrete, Hardwood
Interior: Bathroom - Tub Shower, Floor Plan - Traditional, Formal/Separate Dining Room, Primary Bath(s), Recessed Lighting, Window Treatments, Wood Floors, Entry Level Bedroom, Bathroom - Walk-In Shower
Lot Dimensions: 0.16 Acre(S)
Parking Features: Driveway, Concrete Driveway
Pet Restrictions: Case by Case Basis
Rent Includes: Trash Removal
Sewer: Public Sewer
Special View Info: Garden/Lawn
SQFT Above Finished: 1664
SQFT Below Finished: 1100
SQFT Total Finished: 2764
Structure Type: Detached
Total Garage/Parking Spaces: 3
Utilities: Electric Available, Natural Gas Available, Sewer Available, Water Available
Water: Public
Windows: Double Hung
Local Schools
High School: WALT WHITMAN
Middle School: THOMAS W. PYLE
Elementary School: WOOD ACRES
School District: MONTGOMERY COUNTY PUBLIC SCHOOLS
Listed By / Shown By
Listed By
Agency Name: Compass
Agency Phone: 2023866330
Shown By
Agency Title: Maverick Realty, LLC
Agency Phone: (302) 365-8297

5023 Sangamore Road | MLS# MDMC2262292
This property located at 5023 Sangamore Road, Bethesda, MD 20816 is currently listed for rent with an asking price of $6,500 / Monthly. Sangamore Road is located within the MONTGOMERY COUNTY PUBLIC SCHOOLS school district. Search Bethesda real estate on www.maverickrealtyusa.com today.