
BEDS3
BATHS3 full
SQUARE FEET1,968
MLS#MDCH2060322
STATUSACTIVE
PROPERTY TYPEResidential - Single Family
SUBDIVISIONPINEFIELD
SCHOOLCHARLES COUNTY PUBLIC SCHOOLS
Property Description
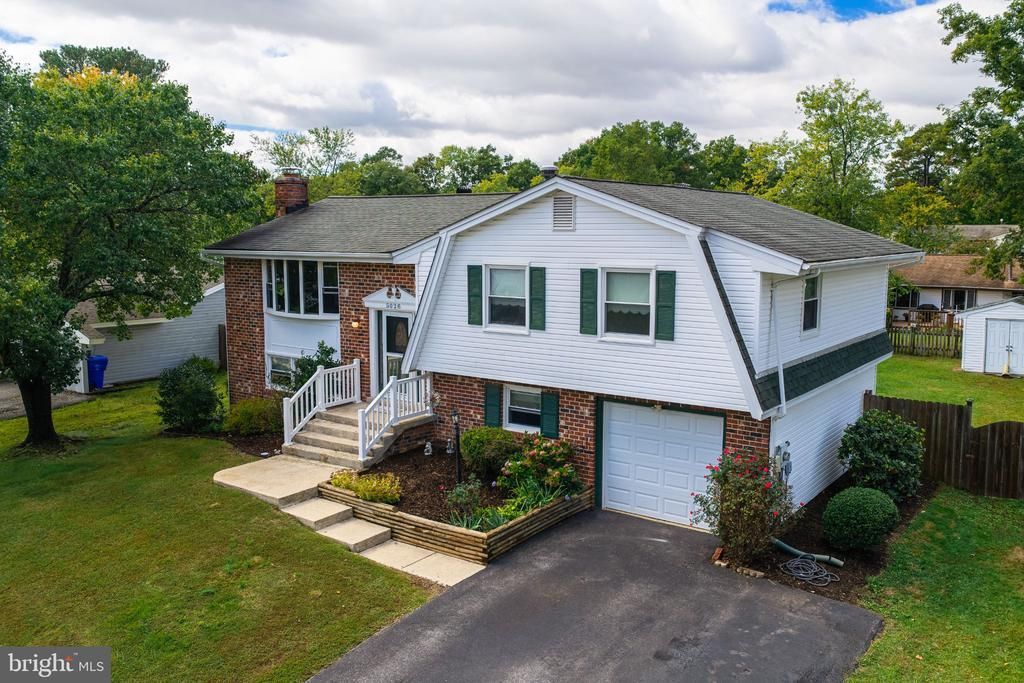
Nice very well maintained MUST VIEW upgraded split foyer. With a HUGE owners suite w private bath. Kitchen is open w table space and stainless. Home has open big living rm rt off dining room, and walks out to a nice big deck, that over looks big back yard for entertaining. Basement has BIG open rec room w a full face brick fireplace. That walks out to the back covered patio to fenced back yard and storage shed. PLUS BIG 1 car garage w rm for storage and a workbench. Sitting on a level big fenced back yard. Many items have been upgraded and newer. NOTICE, seller is offering CLOSING HELP w an ACCEPTABLE OFFER.
Property Features
Property Type: Residential - Single Family
Basement: Yes
Basement: Fully Finished, Poured Concrete, Rear Entrance, Space For Rooms, Walkout Level
Cooling: Central A/C, Heat Pump(s)
Fireplaces: 1
Fuel Type: Oil
Garage: 1
Heating: Heat Pump - Oil BackUp
Home Style: Split Foyer
Lot Size: 0.23 Acres
Roof Type: Fiberglass
Stories: 2.0
Taxes: $4,972
Year Built: 1973
Feature Descriptions
Additional Structures: Above Grade, Below Grade
Appliances: Built-In Range, Cooktop, Dishwasher, Disposal, Dryer, Exhaust Fan, Icemaker, Microwave, Oven/Range - Electric, Refrigerator, Stove, Washer, Water Heater, Oven - Single, Extra Refrigerator/Freezer
Days on Site: 2
Exterior: Brick Front, Shingle Siding, Stick Built
Exterior: Exterior Lighting, Flood Lights
Fencing: Rear
Fireplace: Fireplace - Glass Doors
Interior: Attic, Bathroom - Stall Shower, Bathroom - Walk-In Shower, Carpet, Ceiling Fan(s), Dining Area, Family Room Off Kitchen, Floor Plan - Traditional, Formal/Separate Dining Room, Kitchen - Eat-In
Lot Dimensions: 0.23 Acre(S)
Number of Rooms: 3
Parking Notes: 4 Total Parking Spaces
Sewer: Public Sewer
SQFT Above Finished: 1248
SQFT Below Finished: 720
SQFT Total Finished: 1968
Structure Type: Detached
Total Garage/Parking Spaces: 4
Water: Public
Windows: Double Pane
Local Schools
School District: CHARLES COUNTY PUBLIC SCHOOLS
Listed By / Shown By
Listed By
Agency Name: JPAR Real Estate Professionals
Agency Phone: 3016844895
Shown By
Agency Title: Maverick Realty, LLC
Agency Phone: (302) 365-8297

Estimate Your Payment
Estimated Payment
$ 1,534.50 per month $990.38 Principal & Interest $414.33 Property Tax $129.79 Homeowner's Insurance
5028 Nicholas Road | MLS# MDCH2060322
This single family home located at 5028 Nicholas Road, Waldorf, MD 20601 is currently listed for sale with an asking price of $445,000. This property was built in 1973 and has 3 bedrooms and 3 full baths with 1968 sq. ft. Nicholas Road is located in the PINEFIELD subdivision within the CHARLES COUNTY PUBLIC SCHOOLS school district. Search PINEFIELD real estate on www.maverickrealtyusa.com today.