
BEDS2
BATHS2 full
SQUARE FEET600
MLS#MDBA2227010
STATUSACTIVE
PROPERTY TYPEResidential - Townhouse
SUBDIVISIONPIGTOWN HISTORIC DISTRICT
SCHOOLBALTIMORE CITY PUBLIC SCHOOLS
Property Description
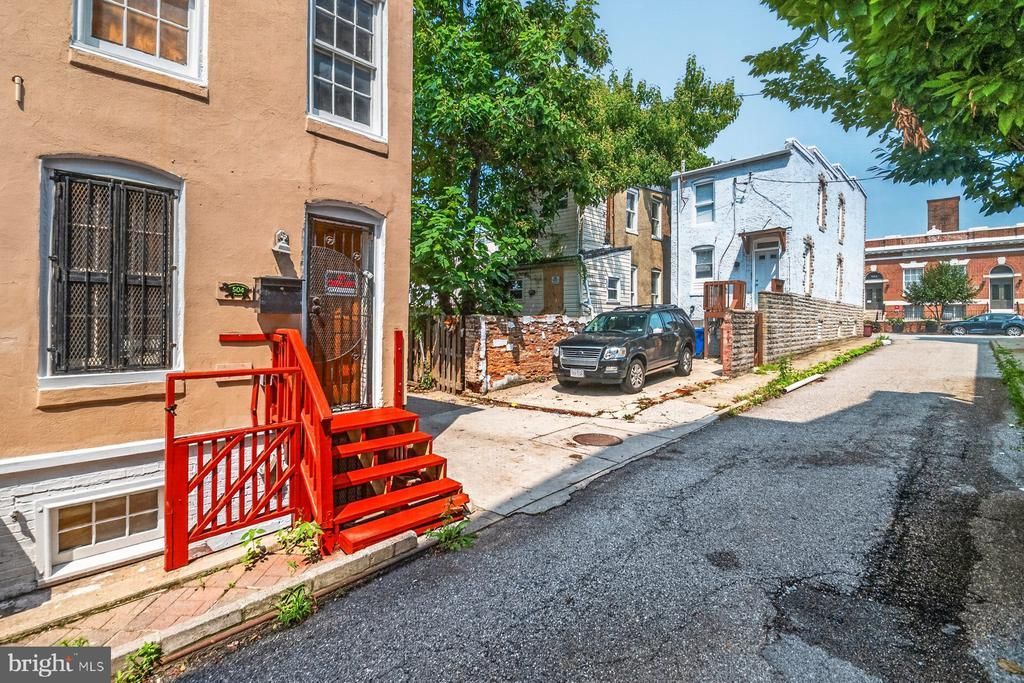
Charming turn-of-the-century, end-of-row townhome on a quiet street, offering three floors of bright, flexible living space, currently in need of renovation. The main floor features an open-concept living room and kitchen with direct access to a private, fenced yard—perfect for entertaining or relaxing. Outside, raised garden beds and a large patio create an ideal oasis. Upstairs, the second floor feels airy and unique, featuring exposed beam ceilings and skylights that flood the space with natural light, plus a full bath with a deep soaking tub and stacked laundry. The lower level is practical and well-appointed, featuring a full bath with a walk-in shower, storage, and space suitable for a second bedroom, or home office. This home blends historic character with modern potential, offering a wonderful canvas to complete the renovation and make it your own. Imagine all this and in proximity to shopping, restaurants, and commuter routes.
Property Features
Property Type: Residential - Townhouse
Basement: Daylight, Full
Basement: Yes
Cooling: Ductless/Mini-Split
Fuel Type: Electric
Home Style: Traditional
Lot Size: 0.02 Acres
Roof Type: Built-Up
Stories: 3.0
Taxes: $3,439
Year Built: 1900
Feature Descriptions
Additional Structures: Above Grade, Below Grade
Appliances: Built-In Microwave, Oven/Range - Electric, Refrigerator, Washer/Dryer Stacked
Days on Site: 19
Exterior: Brick
Interior: Bathroom - Tub Shower, Bathroom - Walk-In Shower, Breakfast Area, Combination Kitchen/Living, Curved Staircase, Exposed Beams, Floor Plan - Open, Primary Bath(s), Skylight(s)
Lot Dimensions: 0.02 Acre(S)
Municipality: Baltimore City
Pet Restrictions: No Pet Restrictions
Sewer: Public Sewer
SQFT Above Finished: 600
SQFT Total Finished: 600
Structure Type: End of Row/Townhouse
Water: Public
Windows: Skylights, Storm
Local Schools
School District: BALTIMORE CITY PUBLIC SCHOOLS
Listed By / Shown By
Listed By
Agency Name: LPT Realty, LLC
Agency Phone: 8773662213
Shown By
Agency Title: Maverick Realty, LLC
Agency Phone: (302) 365-8297

Estimate Your Payment
Estimated Payment
$ 563.48 per month $244.81 Principal & Interest $286.58 Property Tax $32.08 Homeowner's Insurance
504 Callender St | MLS# MDBA2227010
This townhouse located at 504 Callender St, Baltimore, MD 21230 is currently listed for sale with an asking price of $110,000. This property was built in 1900 and has 2 bedrooms and 2 full baths with 600 sq. ft. Callender St is located in the PIGTOWN HISTORIC DISTRICT subdivision within the BALTIMORE CITY PUBLIC SCHOOLS school district. Search PIGTOWN HISTORIC DISTRICT real estate on www.maverickrealtyusa.com today.