
BEDS3
BATHS2 full
SQUARE FEET1,500
MLS#DENC2113952
STATUSACTIVE
PROPERTY TYPEResidential - Townhouse
SUBDIVISIONDOGWOOD HOLLOW
SCHOOLRED CLAY CONSOLIDATED
Property Description
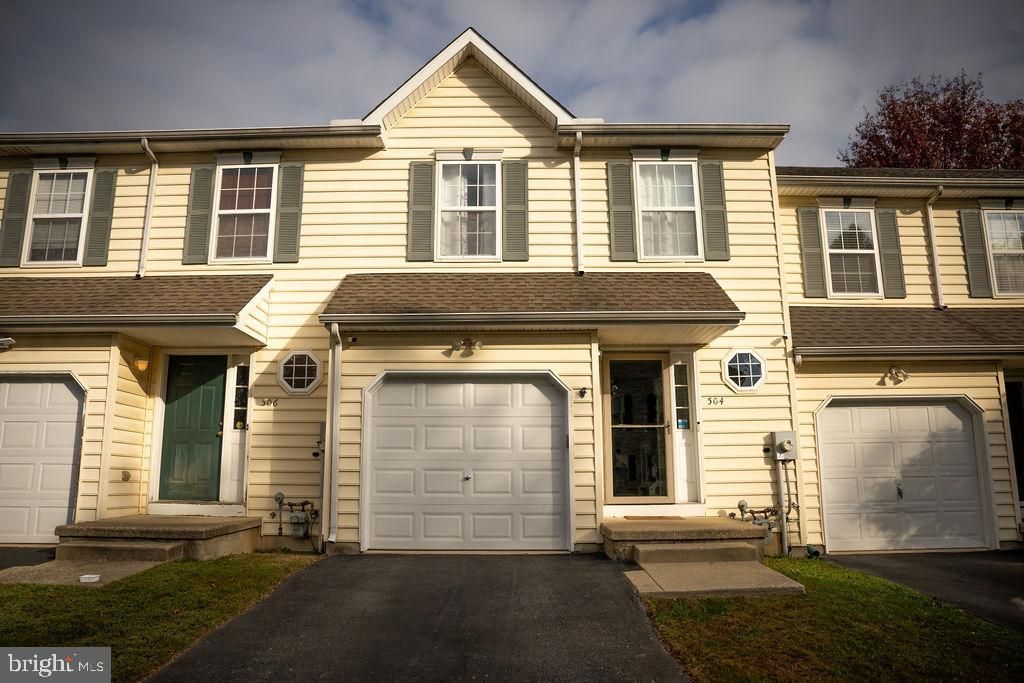
Welcome home to this lovingly maintained 3-bedroom, 2.5-bath townhome located on a quiet cul-de-sac on the outskirts of Elsmere. Featuring Brazilian cherry hardwood floors throughout, a spacious living and dining area, a functional galley kitchen, and a fenced backyard, this home offers comfort, convenience, and plenty of storage. The welcoming foyer leads into the generous living and dining room combination, ideal for everyday living and entertaining. The galley kitchen features a gas stove and two pantries for added storage. Sliding glass doors open to the fenced backyard, providing a private outdoor space to relax and enjoy. Upstairs, the spacious primary bedroom features dual closets and a private full bathroom. Two additional bedrooms and a second full hall bathroom complete the upper level. Tile flooring in the foyer, kitchen, and bathrooms adds practicality, while Brazilian cherry hardwood floors enhance the main living areas. Additional features include a powder room, one-car garage, paved driveway, full basement for extra storage, and an HVAC system approximately one year old. With three bedrooms, two full bathrooms, a powder room, and desirable indoor and outdoor spaces, this inviting townhome is a wonderful opportunity to make yourself at home. Schedule your showing today!
Property Features
Property Type: Residential - Townhouse
Basement: Yes
Basement: Full
Cooling: Central A/C
Fireplaces: 1
Fuel Type: Natural Gas
Garage: 1
Heating: 90% Forced Air
Home Style: Colonial
Lot Size: 0.05 Acres
Roof Type: Shingle
Stories: 2.0
Taxes: $2,056
Year Built: 2005
Feature Descriptions
Additional Structures: Above Grade, Below Grade
Appliances: Built-In Microwave, Dishwasher, Disposal, Dryer, Exhaust Fan, Icemaker, Microwave, Oven - Self Cleaning, Oven/Range - Gas, Refrigerator, Washer, Water Heater
Building Name: NONE AVAILABLE
Days on Site: 1
Exterior: Vinyl Siding
Exterior: Exterior Lighting
Fireplace: Gas/Propane
Flooring: Ceramic Tile, Hardwood
HOA Fee: $125.00/Annually
Lot Dimensions: 0.05 Acre(S)
Parking Notes: 1 Total Parking Spaces
Sewer: Public Sewer
SQFT Above Finished: 1500
SQFT Total Finished: 1500
Structure Type: Interior Row/Townhouse
Total Garage/Parking Spaces: 1
Water: Public
Windows: Double Pane
Local Schools
High School: ALEXIS I. DUPONT
Middle School: ALEXIS I. DU PONT
Elementary School: BALTZ
School District: RED CLAY CONSOLIDATED
Listed By / Shown By
Listed By
Agency Name: Patterson-Schwartz-Hockessin
Agency Phone: 3022393000
Shown By
Agency Title: Maverick Realty, LLC
Agency Phone: (302) 365-8297

Estimate Your Payment
Estimated Payment
$ 1,024.68 per month $754.47 Principal & Interest $171.33 Property Tax $98.88 Homeowner's Insurance
504 Red Bud Court | MLS# DENC2113952
This townhouse located at 504 Red Bud Court , Wilmington, DE 19805 is currently listed for sale with an asking price of $339,000. This property was built in 2005 and has 3 bedrooms and 2 full baths with 1500 sq. ft. Red Bud Court is located in the DOGWOOD HOLLOW subdivision within the RED CLAY CONSOLIDATED school district. Search DOGWOOD HOLLOW real estate on www.maverickrealtyusa.com today.