
BEDS3
BATHS1 full 1 partial
SQUARE FEET816
MLS#DESU2116176
STATUSACTIVE
PROPERTY TYPEResidential - Single Family
SUBDIVISIONBETHANY WEST
SCHOOLINDIAN RIVER
Property Description
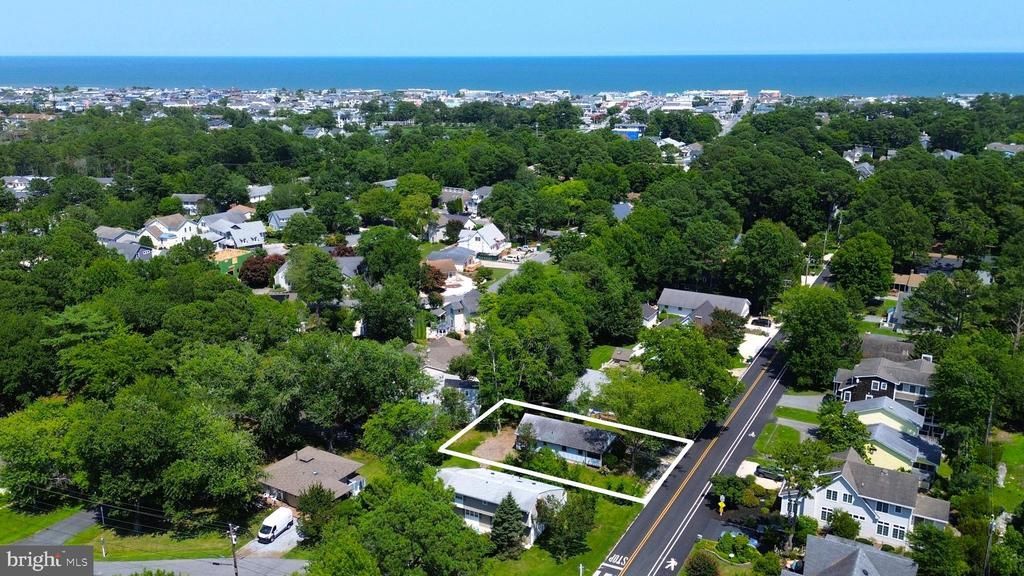
Located within walking distance to the beach and downtown Bethany, this classic beach cottage offers a rare opportunity in the sought-after community of Bethany West. Positioned on a generous 66' x 101' lot, the existing home is full of coastal character with wood-beamed vaulted ceilings and wide-plank wood flooring. Whether you're looking for a renovation project or an exceptional homesite for your dream beach home, this property offers endless possibilities. Being sold as is, the value lies in both the desirable location and the oversized homesite. Bethany West residents enjoy outstanding amenities including two swimming pools, tennis and pickleball courts, a fitness center, and access to the Assawoman Canal for kayaking and paddleboarding. Walk or bike to the beach, boardwalk, shops, and restaurants, ride the town trolley, or take advantage of Town of Bethany parking permits for convenient access to designated downtown parking areas.
Property Features
Property Type: Residential - Single Family
Cooling: Central A/C
Fuel Type: Electric
Heating: Heat Pump(s)
Home Style: Coastal, Cottage
Lot Size: 0.15 Acres
Stories: 1.0
Taxes: $2,404
Year Built: 1970
Feature Descriptions
Additional Structures: Above Grade, Below Grade
Appliances: Built-In Microwave, Dishwasher, Disposal, Dryer, Oven/Range - Electric, Refrigerator, Washer, Water Heater
Building Name: NONE AVAILABLE
Community Amenities: Basketball Courts, Community Center, Exercise Room, Pickleball Courts, Pool - Outdoor, Recreational Center, Swimming Pool, Tennis Courts, Tot Lots/Playground
Exterior: Frame, Stick Built
Flooring: Hardwood
HOA Fee: $685.00/Annually
Interior: Bathroom - Tub Shower, Combination Kitchen/Living, Combination Kitchen/Dining, Combination Dining/Living, Entry Level Bedroom, Exposed Beams, Floor Plan - Open, Wood Floors
Lot Dimensions: 0.15 Acre(S)
Parking Notes: 3 Total Parking Spaces
Sewer: Public Sewer
SQFT Above Finished: 816
SQFT Total Finished: 816
Structure Type: Detached
Total Garage/Parking Spaces: 3
Water: Public
Local Schools
School District: INDIAN RIVER
Listed By / Shown By
Listed By
Agency Name: Long & Foster Real Estate, Inc.
Agency Phone: 3025399040
Shown By
Agency Title: Maverick Realty, LLC
Agency Phone: (302) 365-8297

Estimate Your Payment
Estimated Payment
$ 1,808.85 per month $1,422.14 Principal & Interest $200.33 Property Tax $186.38 Homeowner's Insurance
505 Collins Street | MLS# DESU2116176
This single family home located at 505 Collins Street , Bethany Beach, DE 19930 is currently listed for sale with an asking price of $639,000. This property was built in 1970 and has 3 bedrooms and 1 full and 1 partial baths with 816 sq. ft. Collins Street is located in the BETHANY WEST subdivision within the INDIAN RIVER school district. Search BETHANY WEST real estate on www.maverickrealtyusa.com today.