
BEDS4
BATHS3 full 1 partial
SQUARE FEET3,440
MLS#DENC2113372
STATUSACTIVE
PROPERTY TYPEResidential - Single Family
SUBDIVISIONSKYLINE ORCHARD
SCHOOLRED CLAY CONSOLIDATED
Property Description
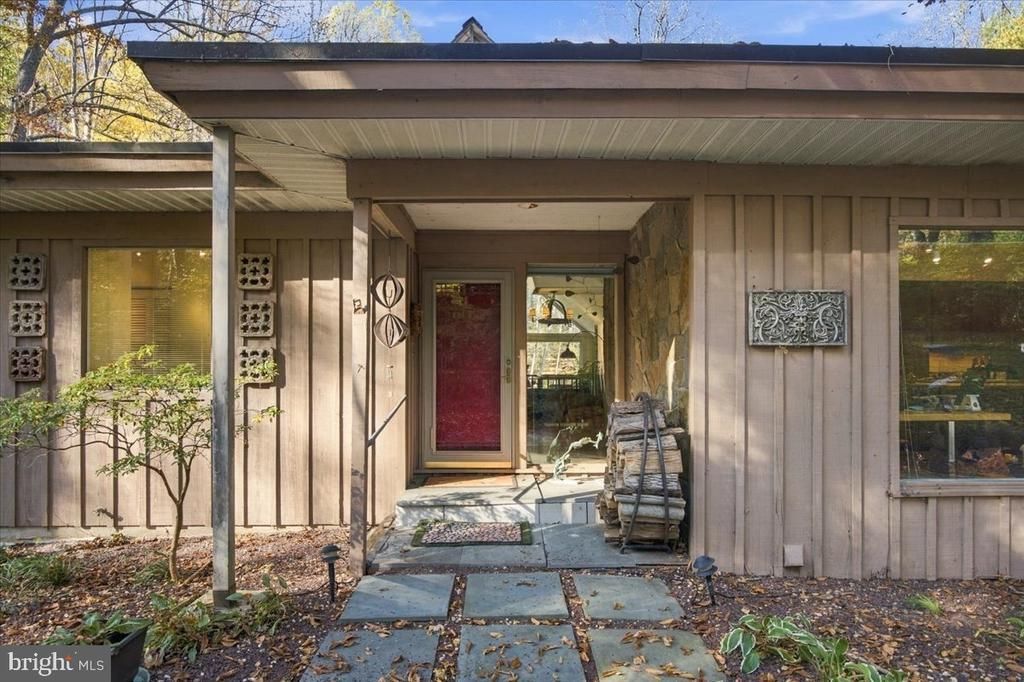
Welcome to 505 Hemlock Drive, a truly special mid-century modern ranch on 2.4 acres in the Skyline Orchard community of Hockessin. Tucked away towards the back of the neighborhood and surrounded by mature trees, this one of a kind ranch home offers privacy and natural beauty. This property feels like a private sanctuary away from the everyday hustle. Step inside and discover a home thoughtfully designed to embrace its picturesque setting. The galley style kitchen features abundant cabinetry, a Wolfe range with hood, and a 10ft butcher block island, providing generous space for gatherings. The breakfast nook offers peaceful views of the front landscape, creating the perfect seat to enjoy your morning coffee. A separate formal dining room provides additional space for entertaining, with direct access to a side deck for effortless indoor outdoor living. The spacious main living room is a true architectural highlight, featuring a dramatic A-frame ceiling, step down living room with fireplace, and stunning floor-to-ceiling windows. Natural light fills the space, while access to the rear deck creates a stunning view of the landscape. Also on the main level is a hallway with generous closet space, a half bath and the primary bedroom with a full bath, multiple closets and a dark room with sink, which could easily been converted to a walk in closet. An open L-shaped staircase leads to the expansive lower level, where there's a second living area with large windows, fireplace and access to the lower deck and rear yard. This level also features three additional bedrooms, two full bathrooms, a hallway lined with closets, a separate utility room with laundry and additional storage space. Beyond its architectural beauty and peaceful surroundings, 505 Hemlock Drive holds a truly special history. For 28 years, this home was the setting for "Diana's Distinctive Dining," where the late homeowner and culinary enthusiast Diana Leitch shared her passion for cooking through classes inspired by her extensive travels and formal culinary training in Switzerland and France, including the renowned Le Cordon Bleu in Paris. A place where food, friendship, and creativity came together. 505 Hemlock has been featured in both House Beautiful and Delaware Today Magazines! Outside is where this property truly comes to life. The 2.4-acre setting is a nature lover's dream, with towering mature trees, a gently babbling creek, a storage barn, and multiple areas to relax and reconnect with the natural surroundings. Whether you are enjoying a quiet morning listening to the birds, watching the seasons change through the expansive windows, or spending an evening on the deck surrounded by the sounds of nature, every day here offers an opportunity to slow down and appreciate the beauty around you. Backing to the scenic grounds of Ashland Nature Center, this exceptional property offers a peaceful, tucked away setting while remaining conveniently located near Route 41 for easy access to surrounding communities, Delaware's tax free shopping and dining. 505 Hemlock Drive is waiting for its next chapter, don't let this opportunity get away.
Property Features
Property Type: Residential - Single Family
Cooling: Central A/C
Fireplaces: 2
Fuel Type: Oil
Heating: 90% Forced Air
Home Style: Contemporary
Lot Size: 2.40 Acres
Stories: 2.0
Taxes: $3,465
Year Built: 1968
Feature Descriptions
Accessibility: Level Entry - Main
Additional Structures: Above Grade, Below Grade
Appliances: Dishwasher, Dryer, Microwave, Range Hood, Refrigerator, Stove, Washer, Water Heater
Building Name: NONE AVAILABLE
Days on Site: 12
Exterior: Cedar, Stone, Wood Siding
Flooring: Carpet, Hardwood
HOA Fee: $1000.00/Annually
Interior: Breakfast Area, Carpet, Ceiling Fan(s), Dining Area, Entry Level Bedroom, Skylight(s)
Lot: Backs - Parkland, Backs to Trees, No Thru Street, Rural, Stream/Creek, Trees/Wooded
Lot Dimensions: 2.40 Acre(S)
Parking Notes: 6 Total Parking Spaces
Sewer: On Site Septic
Special View Info: Creek/Stream, Trees/Woods
SQFT Above Finished: 1870
SQFT Below Finished: 1570
SQFT Total Finished: 3440
Structure Type: Detached
Total Garage/Parking Spaces: 6
Water: Well
Windows: Skylights
Wooded: Yes
Local Schools
High School: ALEXIS I. DUPONT
Middle School: HENRY B. DU PONT
Elementary School: COOKE
School District: RED CLAY CONSOLIDATED
Listed By / Shown By
Listed By
Agency Name: Patterson-Schwartz-Hockessin
Agency Phone: 3022393000
Shown By
Agency Title: Maverick Realty, LLC
Agency Phone: (302) 365-8297

Estimate Your Payment
Estimated Payment
$ 2,176.42 per month $1,668.95 Principal & Interest $288.75 Property Tax $218.72 Homeowner's Insurance
505 Hemlock Drive | MLS# DENC2113372
This single family home located at 505 Hemlock Drive, Hockessin, DE 19707 is currently listed for sale with an asking price of $749,900. This property was built in 1968 and has 4 bedrooms and 3 full and 1 partial baths with 3440 sq. ft. Hemlock Drive is located in the SKYLINE ORCHARD subdivision within the RED CLAY CONSOLIDATED school district. Search SKYLINE ORCHARD real estate on www.maverickrealtyusa.com today.