
BEDS4
BATHS3 full 1 partial
SQUARE FEET2,600
MLS#DESU2114722
STATUSACTIVE
PROPERTY TYPEResidential - Single Family
SUBDIVISIONBROADKILL BEACH
SCHOOLCAPE HENLOPEN
Property Description
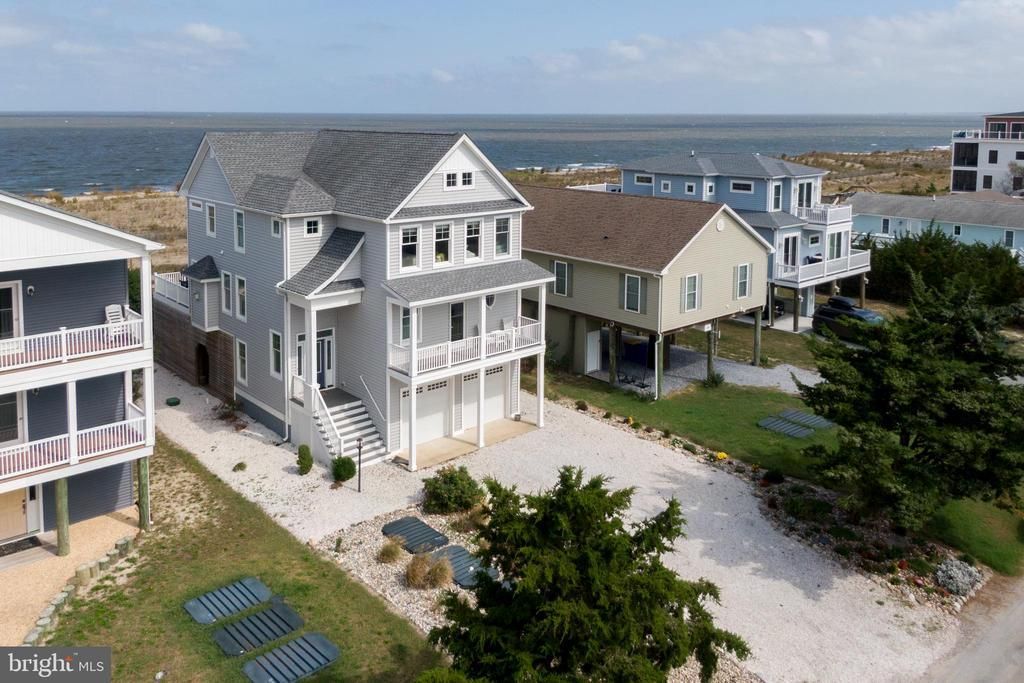
Luxury Coastal Living at its finest! This exquisite coastal home boasts breathtaking, panoramic, unobstructed views of the Delaware Bay, as well as tranquil views of the Prime Hook National Wildlife Refuge. A winning combination in the very sought after beach community of Broadkill Beach. This stunning custom-built home features four bedrooms, 2 of which are primary suites, 3.5 baths and an oversized two car garage that offers plenty of storage. The main area boasts an open floor plan with spectacular panoramic views of the Delaware Bay and a cozy gas fireplace. The chef's kitchen is an entertainer's paradise with five burner gas stove top, large drawer microwave, built in wine racks, glass front cabinets, and more. Enjoy your morning coffee on the spacious deck off your family room, accessing your private walkway to the beach, for sunsets and star gazing, the truly natural beauty of Broadkill Beach. The second floor offers and owner's suite with a private balcony and en suite bath with a soaking tub overlooking the Prime Hook Wildlife Refuge, and 2 walk-in closets. The third floor includes three additional bedrooms, including the second primary suite. Don't miss this opportunity of a lifetime to own your coastal dream home on Delaware Bay. This is also a great rental investment. WELCOME HOME!!! Let the precious memories begin. Completely furnished move right in!
Property Features
Property Type: Residential - Single Family
Cooling: Central A/C
Fireplaces: 1
Fuel Type: Propane - Owned
Garage: 2
Heating: Heat Pump(s)
Home Style: Coastal
Lot Size: 0.13 Acres
Stories: 3.0
Taxes: $2,082
Year Built: 2016
Feature Descriptions
Accessibility: Elevator
Additional Structures: Above Grade, Below Grade
Appliances: Cooktop, Dishwasher, Dryer - Gas, Instant Hot Water, Oven - Wall, Refrigerator, Washer, Water Heater - Tankless
Building Name: NONE AVAILABLE
Days on Site: 16
Electric: 200+ Amp Service
Exterior: Frame, Vinyl Siding
Fireplace: Marble, Gas/Propane
Interior: Bathroom - Soaking Tub, Kitchen - Gourmet, Ceiling Fan(s), Dining Area, Elevator, Floor Plan - Open, Kitchen - Eat-In, Walk-in Closet(s), Window Treatments
Lake Name: Delaware Bay
Lot: Front Yard, Landscaping, Rear Yard
Lot Dimensions: 0.13 Acre(S)
Parking Notes: 2 Total Parking Spaces
Rooms: Living Room, Dining Room, Primary Bedroom, Bedroom 2,Bedroom 3,Bedroom 4,Kitchen, Primary Bathroom, Full Bath, Half Bath
Sewer: Approved System
Special View Info: Bay, Panoramic
SQFT Above Finished: 2600
SQFT Total Finished: 2600
Structure Type: Detached
Total Garage/Parking Spaces: 2
Water: Public
Water Access: Canoe/Kayak, Fishing Allowed, Private Access
Windows: Screens, Storm
Local Schools
School District: CAPE HENLOPEN
Listed By / Shown By
Listed By
Agency Name: Berkshire Hathaway HomeServices PenFed Realty
Agency Phone: 3026456661
Shown By
Agency Title: Maverick Realty, LLC
Agency Phone: (302) 365-8297

Estimate Your Payment
Estimated Payment
$ 4,125.30 per month $3,493.92 Principal & Interest $173.50 Property Tax $457.89 Homeowner's Insurance
506 S Bay Shore Drive | MLS# DESU2114722
This single family home located at 506 S Bay Shore Drive, Milton, DE 19968 is currently listed for sale with an asking price of $1,569,900. This property was built in 2016 and has 4 bedrooms and 3 full and 1 partial baths with 2600 sq. ft. S Bay Shore Drive is located in the BROADKILL BEACH subdivision within the CAPE HENLOPEN school district. Search BROADKILL BEACH real estate on www.maverickrealtyusa.com today.