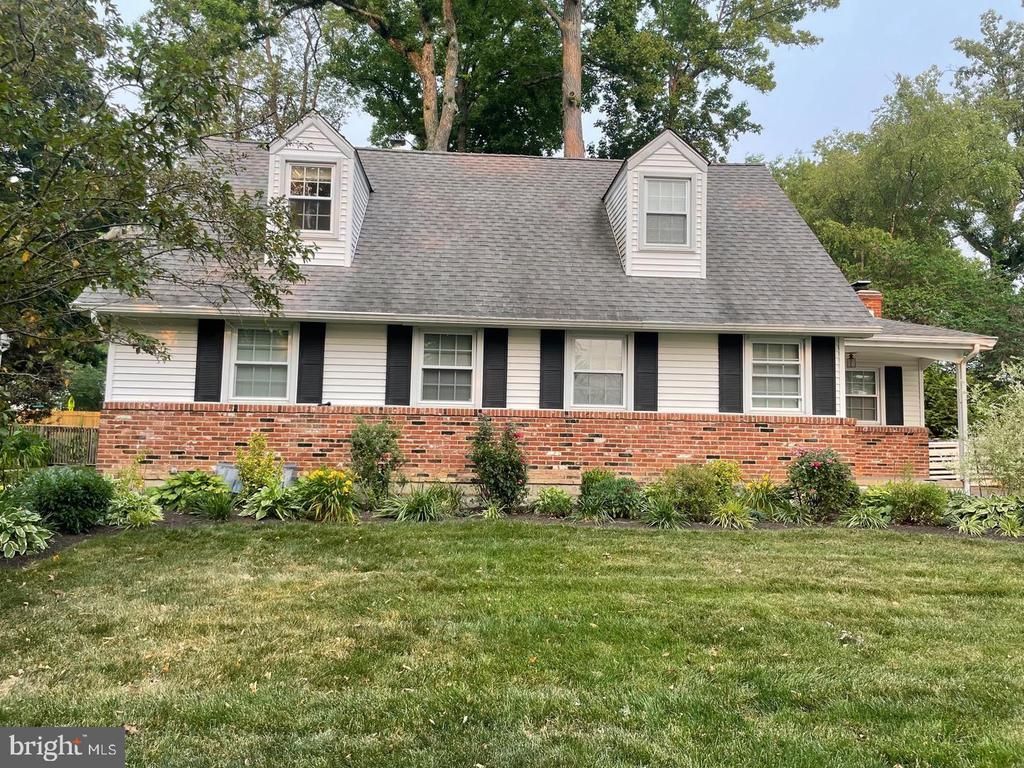

BEDS4
BATHS2 full
SQUARE FEET2,350
MLS#DENC2104074
STATUSACTIVE
PROPERTY TYPERental - Single Family
SUBDIVISIONCHERRY HILL
SCHOOLCHRISTINA
Property Description
Available 8/15/2026. Tucked away in Newark’s sought-after Cherry Hill neighborhood, 507 Webb Road offers the perfect combination of classic charm, modern updates, and an unbeatable location. Set on a beautifully landscaped lot with exceptional curb appeal, this 4-bedroom, 2-bath Colonial feels like a private retreat while still being just minutes from everything Newark has to offer. Conveniently located near the University of Delaware, shopping, restaurants, Rt. 273, and I-95, the home is also within the highly desirable Newark Charter School feeder pattern, including elementary, middle, and high school. Inside, the approximately 2,350-square-foot home is filled with natural light and thoughtful character throughout. Hardwood floors flow through the home, while built-in shelving and a cozy gas fireplace create a warm and inviting family room perfect for gathering or relaxing. The layout offers both functionality and flexibility, with bright living spaces designed for comfortable everyday living and easy entertaining. The updated kitchen serves as the heart of the home, featuring cream cabinetry, ebony appliances, generous counter space, and a stunning copper backsplash that adds warmth and personality. Two bedrooms and a beautifully renovated full bath are conveniently located on the first floor, while the second floor offers two additional spacious bedrooms and another updated full bath. The partially finished basement adds even more versatility with a bonus office space, open carpeted recreation area ideal for a playroom or gym, a large workshop or craft room, laundry area with utility sink and hanging space, and abundant storage options including attic access. Step outside and the backyard truly steals the show. The expansive fenced yard is designed for both entertaining and unwinding, complete with a wood deck, brick paver patio, screened porch off the family room, and plenty of green space for gardening, pets, or summer gatherings. Additional storage is available in the backyard shed, and as an added bonus, Barksdale Park is located just moments from the back gate. Whether you’re looking for peaceful outdoor living, room to spread out, or a home close to Newark’s vibrant dining, shopping, and community amenities, 507 Webb Road delivers the best of both worlds. Special Remarks 1) 1 small dog or cat pet accepted upon owner approval 2)No smoking permitted on premise 3)Tenant responsible for all utilities including electricity, gas, water, sewer, trash and cable 4)Tenant responsible for lawn care, snow removal, 4) Tenant to use area rugs in high traffic areas of wood floors, floor protectors under furniture resting on hardwoods 6)Tenant to provide proof of Renter's Insurance at time of possession 7) Lawnmower in shed and freezer in basement is for tenant use but will not be repaired or replaced 8) 2 parking spots in driveway and 2 parking spots on street 9) According to City of Newark requirements only 3 unrelated occupants permitted Requirements: Leasing Requirements: The owner is looking for a tenant with a credit score of 650 or higher, satisfactory Landlord reference or mortgage payment history and a total household gross weekly income that is at least 3x the monthly rent.
Property Features
Property Type: Rental - Single Family
Basement: Partially Finished
Basement: Yes
Cooling: Central A/C
Fireplaces: 1
Fuel Type: Natural Gas
Heating: 90% Forced Air
Home Style: Cape Cod
Lot Size: 0.22 Acres
Stories: 2.0
Year Built: 1960
Feature Descriptions
Additional Structures: Above Grade, Below Grade
Days on Site: 2
Exterior: Brick, Vinyl Siding, Aluminum Siding
Lot Dimensions: 0.22 Acre(S)
Pet Restrictions: Case by Case Basis, Size/Weight Restriction
Sewer: Public Sewer
SQFT Above Finished: 1788
SQFT Below Finished: 562
SQFT Total Finished: 2350
Structure Type: Detached
Water: Public
Local Schools
School District: CHRISTINA
Listed By / Shown By
Listed By
Agency Name: Compass
Agency Phone: 3022029855
Shown By
Agency Title: Maverick Realty, LLC
Agency Phone: (302) 365-8297

507 Webb Road | MLS# DENC2104074
This property located at 507 Webb Road , Newark, DE 19711 is currently listed for rent with an asking price of $2,750 / Monthly. Webb Road is located within the CHRISTINA school district. Search Newark real estate on www.maverickrealtyusa.com today.