
BEDS3
BATHS1 full
SQUARE FEET1,350
MLS#DENC2110568
STATUSACTIVE
PROPERTY TYPEResidential - Single Family
SUBDIVISIONKENILWORTH
SCHOOLBRANDYWINE
Property Description
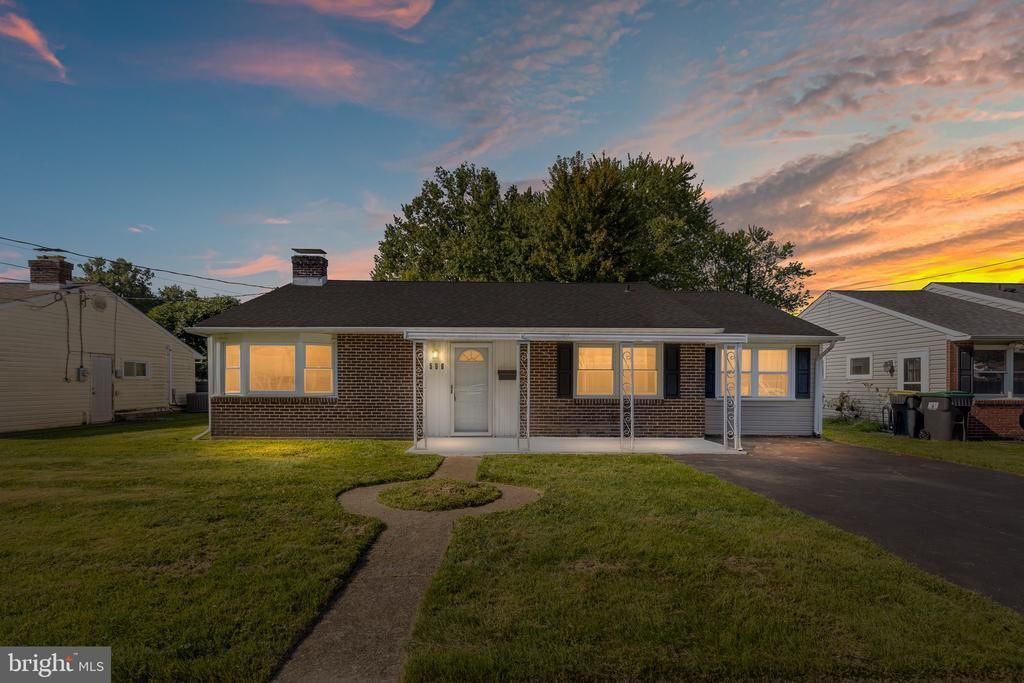
This exquisite ranch-style home in the desirable Kenilworth neighborhood offers a perfect blend of comfort and elegance. Step inside to discover a spacious 1,350 sq. ft. layout adorned with luxury vinyl plank and plush carpeting, creating a warm and inviting atmosphere. The eat-in kitchen is a culinary delight, featuring most appliances including a built-in microwave, cooktop, and dishwasher, perfect for both everyday meals and entertaining. Cozy up by the charming fireplace in the living area, or enjoy the serene outdoor spaces with a level rear yard and wood deck and a welcoming front yard, ideal for relaxation or gatherings. The property boasts three well-appointed bedrooms and a beautifully maintained full bathroom, ensuring ample space for all your needs. With a convenient main floor laundry and an asphalt driveway accommodating two vehicles, this home seamlessly combines functionality with luxury. The home has been freshly painted and carpeted for that 'move right in' feel. Come make this house your home!
Property Features
Property Type: Residential - Single Family
Cooling: Central A/C
Fireplaces: 1
Fuel Type: Electric
Heating: Heat Pump - Electric BackUp
Home Style: Ranch/Rambler
Lot Size: 0.17 Acres
Roof Type: Architectural Shingle
Stories: 1.0
Taxes: $1,254
Year Built: 1954
Feature Descriptions
Additional Structures: Above Grade, Below Grade
Appliances: Built-In Microwave, Cooktop, Dishwasher, Disposal
Days on Site: 3
Exterior: Brick
Flooring: Luxury Vinyl Plank, Carpet
Interior: Kitchen - Eat-In
Lot: Front Yard, Level, Rear Yard
Lot Dimensions: 0.17 Acre(S)
Number of Rooms: 7
Parking Features: Asphalt Driveway
Parking Notes: 2 Total Parking Spaces
Sewer: Public Sewer
SQFT Above Finished: 1350
SQFT Total Finished: 1350
Structure Type: Detached
Total Garage/Parking Spaces: 2
Water: Public
Local Schools
School District: BRANDYWINE
Listed By / Shown By
Listed By
Agency Name: BHHS Fox & Roach-Greenville
Agency Phone: 3025718855
Shown By
Agency Title: Maverick Realty, LLC
Agency Phone: (302) 365-8297

Estimate Your Payment
Estimated Payment
$ 859.67 per month $667.67 Principal & Interest $104.50 Property Tax $87.50 Homeowner's Insurance
508 Delancey Place | MLS# DENC2110568
This single family home located at 508 Delancey Place, Claymont, DE 19703 is currently listed for sale with an asking price of $300,000. This property was built in 1954 and has 3 bedrooms and 1 full baths with 1350 sq. ft. Delancey Place is located in the KENILWORTH subdivision within the BRANDYWINE school district. Search KENILWORTH real estate on www.maverickrealtyusa.com today.