
BEDS3
BATHS2 full 1 partial
SQUARE FEET2,100
MLS#MDQA2018898
STATUSACTIVE
PROPERTY TYPEResidential - Single Family
SUBDIVISIONKENT ISLAND ESTATES
SCHOOLQUEEN ANNES COUNTY PUBLIC SCHOOLS
Property Description
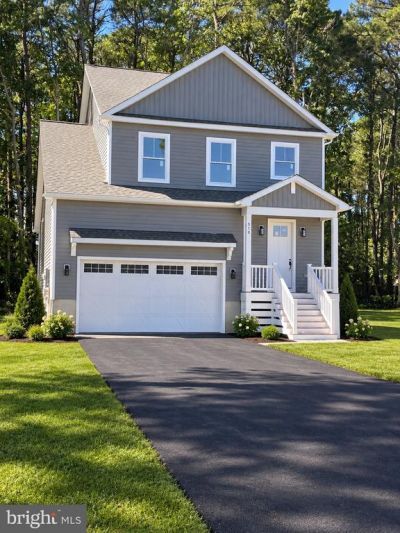
Nestled in the serene enclave of Kent Island Estates, this exquisite new construction home, soon to be completed in 2026, embodies the perfect blend of luxury and comfort. With a stunning Craftsman architectural style, this detached residence offers a warm and inviting atmosphere, ideal for those seeking an exclusive lifestyle. Step inside to discover a thoughtfully designed open floor plan that seamlessly connects the living, dining, and kitchen areas. The large gourmet kitchen is a chef's dream, featuring upgraded quartz countertops, a spacious island, and stainless-steel appliances, including a sleek oven/range with hood and French door refrigerator with water and ice dispenser. There is abundant cabinet and counter space here, this kitchen is sure to meet your every need. Upstairs this home boasts three generously sized bedrooms, including a primary suite complete with a luxurious bathroom featuring a large double vanity and tiled stall shower ensuring a spa-like experience at home. The primary suite features a huge walk in closet complete with wire shelving. The Primary suite looks out over Eastern Bay and Shipping Creek, a vista that is sure to instill relaxation and peace. Each bedroom is designed with comfort in mind, offering ample closet spaces that provide both functionality and style. Bedroom floors are carpeted for comfort, and ceiling fans ensure temperature control. The upper-level hall bath is also equipped with a large double vanity for convenience and a generous tub shower combination. The main interior is adorned with luxury vinyl plank flooring and wainscoted walls, enhancing the home's aesthetic while ensuring durability. The upper floor laundry adds convenience to your daily routine, making chores a breeze. Outside, the property is graced with a level water oriented front yard and a level lot that backs to trees, providing a tranquil backdrop for outdoor gatherings. Enjoy the fresh air on the expansive deck, perfect for entertaining or simply unwinding after a long day. The paved driveway leads to an attached garage, offering both convenience and security. Located just one block from the picturesque Shipping Creek, this home offers a unique opportunity to embrace a water-oriented lifestyle. The views of the bay and creek create a serene environment, perfect for nature lovers and those seeking a peaceful retreat. Kent Island Estates is a suburban haven, providing easy access to local amenities while maintaining a sense of privacy and tranquility. This property is not just a home; it's a lifestyle choice that promises comfort, elegance, and a connection to nature. Experience the luxury of new construction and the joy of creating lasting memories in this exceptional residence.
Property Features
Property Type: Residential - Single Family
Cooling: Central A/C
Fuel Type: Electric
Garage: 2
Heating: Heat Pump(s)
Home Style: Craftsman
Lot Size: 0.23 Acres
Roof Type: Architectural Shingle
Stories: 2.0
Taxes: $595
Year Built: 2026
Feature Descriptions
Additional Structures: Above Grade, Below Grade
Appliances: Dishwasher, Exhaust Fan, Icemaker, Oven/Range - Electric, Range Hood, Refrigerator, Stainless Steel Appliances, Washer/Dryer Hookups Only, Water Heater
Days on Site: 1
Exterior: Vinyl Siding, Stick Built
Exterior: Sidewalks
Flooring: Luxury Vinyl Plank
Interior: Bathroom - Stall Shower, Bathroom - Tub Shower, Breakfast Area, Ceiling Fan(s), Combination Kitchen/Dining, Combination Dining/Living, Floor Plan - Open, Kitchen - Gourmet, Kitchen - Island, Pantry, Primary Bath(s), Recessed Lighting, Upgraded Countertops, Wainscotting, Walk-in Closet(s)
Lake Name: Shipping Creek
Location: Suburban
Lot: Backs to Trees, Front Yard, Level
Lot Dimensions: 0.23 Acre(S)
Parking Features: Paved Driveway
Parking Notes: 4 Total Parking Spaces
Pet Restrictions: No Pet Restrictions
Rooms: Living Room, Dining Room, Kitchen, Foyer
Sewer: Public Sewer
Special View Info: Bay, Creek/Stream
SQFT Above Finished: 2100
SQFT Total Finished: 2100
Structure Type: Detached
Total Garage/Parking Spaces: 4
Water: Well
Windows: Double Pane, Double Hung
Local Schools
School District: QUEEN ANNES COUNTY PUBLIC SCHOOLS
Listed By / Shown By
Listed By
Agency Name: Coldwell Banker Waterman Realty
Agency Phone: 4106435005
Shown By
Agency Title: Maverick Realty, LLC
Agency Phone: (302) 365-8297

Estimate Your Payment
Estimated Payment
$ 1,559.67 per month $1,335.12 Principal & Interest $49.58 Property Tax $174.97 Homeowner's Insurance
510 Talbot Road | MLS# MDQA2018898
This single family home located at 510 Talbot Road, Stevensville, MD 21666 is currently listed for sale with an asking price of $599,900. This property was built in 2026 and has 3 bedrooms and 2 full and 1 partial baths with 2100 sq. ft. Talbot Road is located in the KENT ISLAND ESTATES subdivision within the QUEEN ANNES COUNTY PUBLIC SCHOOLS school district. Search KENT ISLAND ESTATES real estate on www.maverickrealtyusa.com today.