
BEDS3
BATHS1 full 1 partial
SQUARE FEET1,375
MLS#DENC2114028
STATUSACTIVE
PROPERTY TYPEResidential - Single Family
SUBDIVISIONWAWASET PARK
SCHOOLBRANDYWINE
Property Description
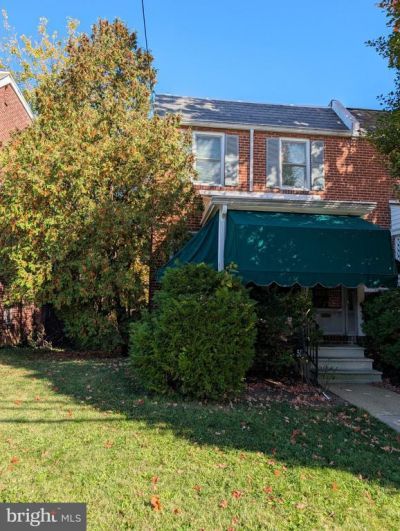
Welcome to 511 W. 38th Street. This lovely home has been in the same family over 50 years. The screen front porch offers a great place for your morning java or tea. Upon entering the property; you are greeted by the beautiful original hardwood floors. The hardwood floors are throughout the entire home. The living room is very spacious. The dining room currently has a full dining set offering plenty of room for family gatherings. The eat in kitchen has a breakfast nook with plenty of cabinets. There is a pantry in the kitchen also. The powder room is located off the kitchen. As you make your way up the wide stairway, upstairs are 3 nice size bedrooms. The primary bedroom has 2 closets. There is a full bathroom on this level. The other 2 bedrooms are nice in size with plenty of closets space. The partially finished basement has additional space for storage and the laundry room is located in the basement. Please verify taxes; current taxes are based on senior discount. This property is conveniently located to schools, parks, shopping centers and the interstate. Schedule your tour today!
Property Features
Property Type: Residential - Single Family
Basement: Yes
Basement: Partially Finished
Cooling: Window Unit(s)
Fuel Type: Natural Gas
Garage: 1
Heating: Radiator
Home Style: Colonial
Lot Size: 0.06 Acres
Stories: 2.0
Taxes: $2,892
Year Built: 1949
Feature Descriptions
Additional Structures: Above Grade, Below Grade
Exterior: Brick
Lot Dimensions: 0.06 Acre(S)
Parking Notes: 1 Total Parking Spaces
Rooms: Living Room, Dining Room, Kitchen
Sewer: Public Septic, Public Sewer
SQFT Above Finished: 1375
SQFT Total Finished: 1375
Structure Type: Twin/Semi-Detached
Total Garage/Parking Spaces: 1
Water: Public
Local Schools
School District: BRANDYWINE
Listed By / Shown By
Listed By
Agency Name: Tesla Realty Group, LLC
Agency Phone: 8448375274
Shown By
Agency Title: Maverick Realty, LLC
Agency Phone: (302) 365-8297

Estimate Your Payment
Estimated Payment
$ 832.55 per month $523.01 Principal & Interest $241.00 Property Tax $68.54 Homeowner's Insurance
511 W 38th Street | MLS# DENC2114028
This single family home located at 511 W 38th Street , Wilmington, DE 19802 is currently listed for sale with an asking price of $235,000. This property was built in 1949 and has 3 bedrooms and 1 full and 1 partial baths with 1375 sq. ft. W 38th Street is located in the WAWASET PARK subdivision within the BRANDYWINE school district. Search WAWASET PARK real estate on www.maverickrealtyusa.com today.