
BEDS4
BATHS3 full 1 partial
SQUARE FEET4,248
MLS#MDHW2068726
STATUSACTIVE
PROPERTY TYPEResidential - Single Family
SUBDIVISIONDENNIS PRESERVE
SCHOOLHOWARD COUNTY PUBLIC SCHOOL SYSTEM
Property Description
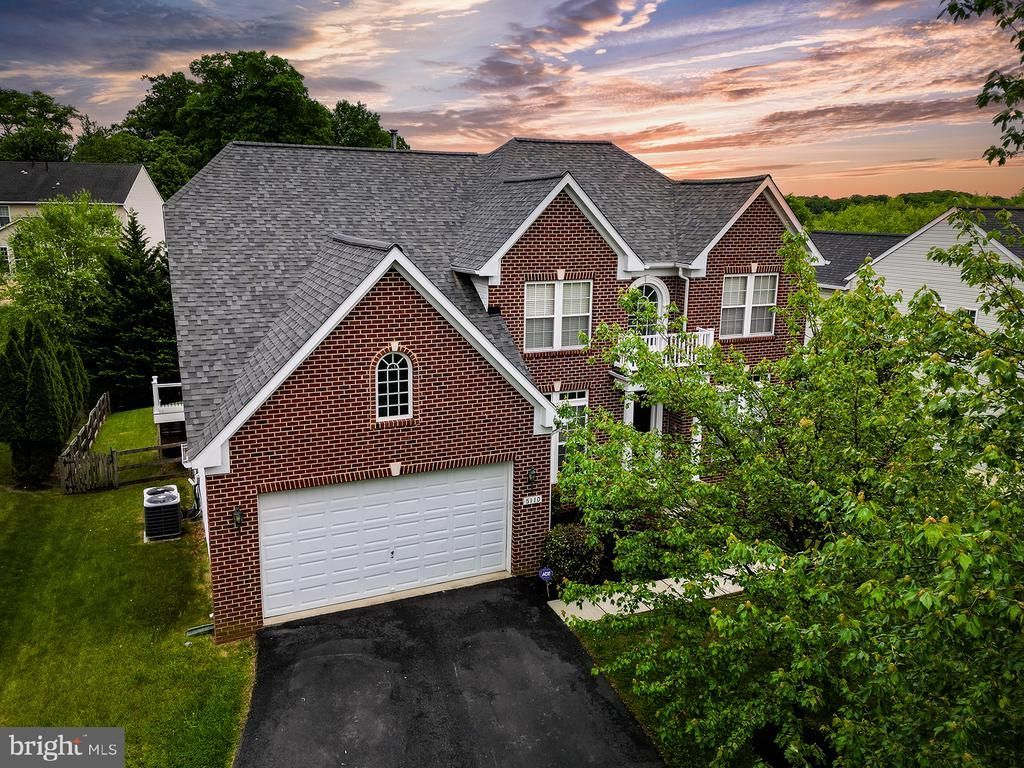
Beautiful brick-front Colonial in desirable Ellicott City featuring 4 bedrooms and 3.5 baths. This spacious home offers a resort-style backyard complete with a built-in heated saltwater pool and a separate hot tub, perfect for relaxing or entertaining.The updated kitchen features freshly painted cabinetry with new hardware, stainless steel appliances, granite countertops, a center island, and a sunny breakfast area. Just off the kitchen, the inviting family room showcases a stunning stone fireplace, while the formal separate dining room provides the perfect setting for gatherings and special occasions. Refinished hardwood floors flow throughout, complemented by fresh paint on the main and upper levels and upgraded carpet in the main level office and upstairs.The spacious primary suite includes a walk-in closet and private ensuite bath. Convenient bedroom level laundry adds to the home’s functionality. The fully finished walk out basement offers additional living and entertaining space, including a versatile bonus room ideal for a guest room, home office, or gym. Complete with a 2-car front-loading garage and driveway, this home combines comfort, style, and convenience in a sought-after community.
Property Features
Property Type: Residential - Single Family
Basement: Fully Finished, Sump Pump, Walkout Level
Basement: Yes
Cooling: Ceiling Fan(s), Central A/C
Fireplaces: 1
Fuel Type: Natural Gas
Garage: 2
Heating: Forced Air
Home Style: 10000001216
Lot Size: 0.37 Acres
Stories: 3.0
Taxes: $10,306
Year Built: 2005
Feature Descriptions
Additional Structures: Above Grade, Below Grade
Appliances: Built-In Microwave, Cooktop, Dishwasher, Disposal, Oven - Double, Refrigerator, Stainless Steel Appliances, Water Dispenser
Days on Site: 9
Exterior: Hot Tub
Exterior: Brick Front, Vinyl Siding
Fireplace: Stone
Flooring: Carpet, Hardwood
HOA Fee: $250.00/Semi-Annually
Interior: Attic, Breakfast Area, Carpet, Ceiling Fan(s), Dining Area, Family Room Off Kitchen, Formal/Separate Dining Room, Kitchen - Island, Primary Bath(s), Recessed Lighting, Bathroom - Soaking Tub, Bathroom - Stall Shower, Bathroom - Tub Shower, Upgraded Countertops, Wainscotting, Walk-in Closet(s), Wood Floors
Lot Dimensions: 0.37 Acre(S)
Parking Features: Asphalt Driveway
Parking Notes: 6 Total Parking Spaces
Sewer: Public Sewer
SQFT Above Finished: 2768
SQFT Below Finished: 1480
SQFT Total Finished: 4248
Structure Type: Detached
Swimming Pool: In Ground, Saltwater
Total Garage/Parking Spaces: 6
Water: Public
Local Schools
High School: HOWARD
Middle School: BONNIE BRANCH
Elementary School: ILCHESTER
School District: HOWARD COUNTY PUBLIC SCHOOL SYSTEM
Listed By / Shown By
Listed By
Agency Name: Compass
Agency Phone: 4102205745
Shown By
Agency Title: Maverick Realty, LLC
Agency Phone: (302) 365-8297

Estimate Your Payment
Estimated Payment
$ 3,250.20 per month $2,114.29 Principal & Interest $858.83 Property Tax $277.08 Homeowner's Insurance
5110 Dawns Way | MLS# MDHW2068726
This single family home located at 5110 Dawns Way, Ellicott City, MD 21043 is currently listed for sale with an asking price of $950,000. This property was built in 2005 and has 4 bedrooms and 3 full and 1 partial baths with 4248 sq. ft. Dawns Way is located in the DENNIS PRESERVE subdivision within the HOWARD COUNTY PUBLIC SCHOOL SYSTEM school district. Search DENNIS PRESERVE real estate on www.maverickrealtyusa.com today.