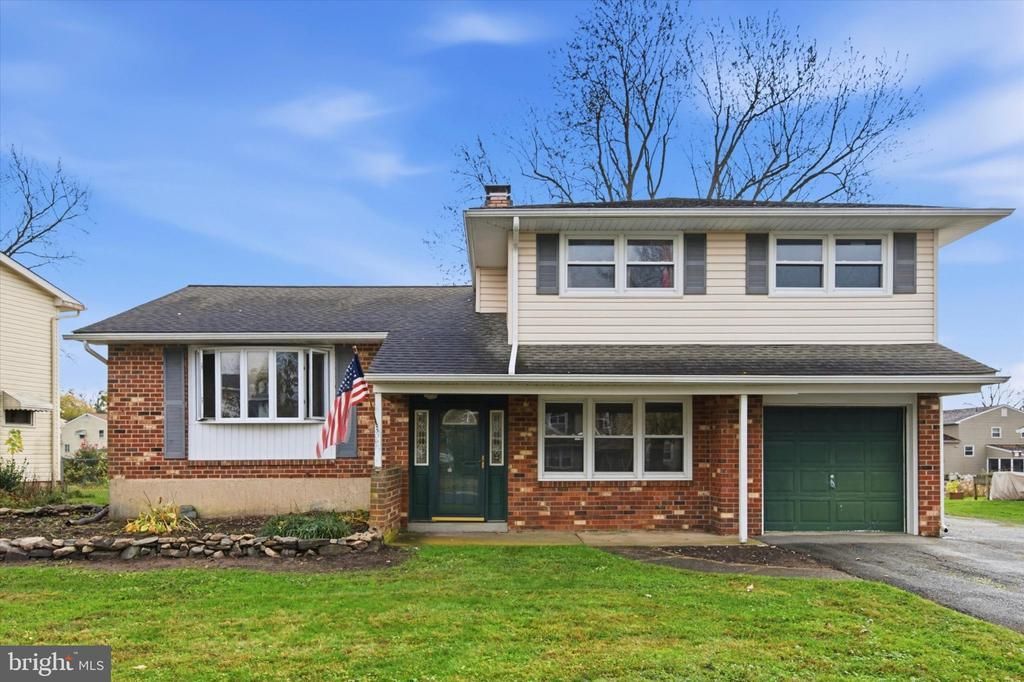

BEDS4
BATHS1 full 1 partial
SQUARE FEET1,950
MLS#DENC2114886
STATUSACTIVE UNDER CONTRACT
PROPERTY TYPEResidential - Single Family
SUBDIVISIONHICKORY HILLS
SCHOOLRED CLAY CONSOLIDATED
Property Description
Welcome to 512 Garrick Road, a great opportunity to own a home in Hockessin in the mid 300k range! As you enter, you'll find a spacious living room with hardwood flooring that continues into the dining room. The kitchen provides access to the lower level, which features a family room with a brick fireplace, an additional bedroom, and a half bathroom with potential to be converted into a full bath. Upstairs, you'll find the primary bedroom, two additional bedrooms, and a full hall bathroom. The basement offers a laundry area and plenty of additional storage space. The home also includes a one-car garage. Outside, you'll find a spacious backyard with a screened-in porch and deck, offering plenty of room to relax or entertain. Conveniently located just minutes from shopping, restaurants, parks, and the library, and within the Red Clay Consolidated School District. Don't miss out on this one!
Property Features
Property Type: Residential - Single Family
Basement: Yes
Basement: Partial
Cooling: Central A/C
Fireplaces: 1
Fuel Type: Natural Gas
Garage: 1
Heating: Forced Air
Home Style: Split Level
Lot Size: 0.22 Acres
Stories: 2.0
Taxes: $2,940
Year Built: 1971
Feature Descriptions
Additional Structures: Above Grade
Days on Site: 4
Fireplace: Brick
Lot Dimensions: 0.22 Acre(S)
Parking Notes: 1 Total Parking Spaces
Sewer: Public Sewer
SQFT Above Finished: 1950
SQFT Total Finished: 1950
Structure Type: Detached
Total Garage/Parking Spaces: 1
Water: Public
Local Schools
School District: RED CLAY CONSOLIDATED
Listed By / Shown By
Listed By
Agency Name: Crown Homes Real Estate
Agency Phone: 3025046147
Shown By
Agency Title: Maverick Realty, LLC
Agency Phone: (302) 365-8297

Estimate Your Payment
Estimated Payment
$ 1,123.51 per month $776.72 Principal & Interest $245.00 Property Tax $101.79 Homeowner's Insurance
512 Garrick Road | MLS# DENC2114886
This single family home located at 512 Garrick Road, Hockessin, DE 19707 is currently listed for sale with an asking price of $349,000. This property was built in 1971 and has 4 bedrooms and 1 full and 1 partial baths with 1950 sq. ft. Garrick Road is located in the HICKORY HILLS subdivision within the RED CLAY CONSOLIDATED school district. Search HICKORY HILLS real estate on www.maverickrealtyusa.com today.