
BEDS2
BATHS3 full 2 partial
SQUARE FEET1,620
MLS#MDMC2260056
STATUSACTIVE
PROPERTY TYPERental - Townhouse
SUBDIVISIONGROSVENOR MEWS
SCHOOLMONTGOMERY COUNTY PUBLIC SCHOOLS
Property Description
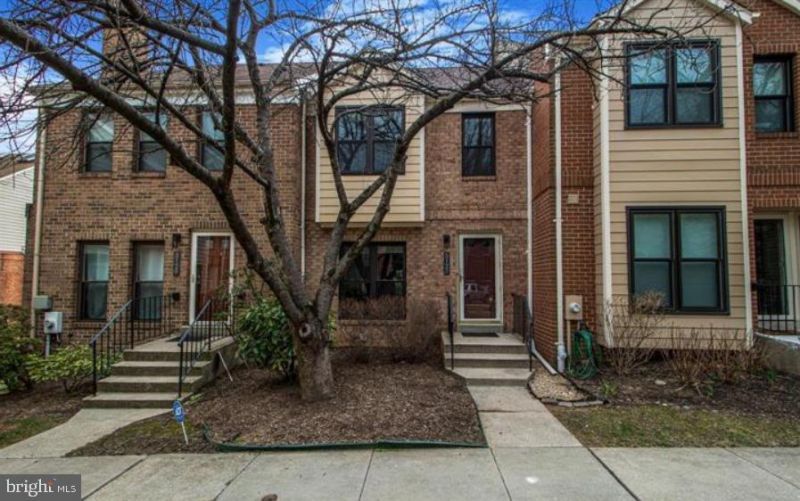
Spacious and beautifully designed home in the heart of Bethesda, MD, featuring 2 large primary bedrooms, each with a private bathroom. This home also includes a finished basement with a large recreation room, a cozy fireplace, a full bath, a huge utility room, and a walk-out patio. The main level offers a bright and open living and dining area, an updated kitchen with an extended breakfast nook, a powder room, and direct access to a spacious deck—perfect for relaxing or entertaining. Ideally located near I-270 and I-495 with quick access to Route 355, this home is just ½ mile from the Grosvenor Metro Station. Enjoy the convenience of being close to Strathmore Music Center, NIH, Walter Reed National Military Medical Center, shopping and dining in Rockville and Bethesda, and scenic walking trails. One assigned parking space included. Pets considered on a case-by-case basis. No smoking. Apply online via rent Spree: https://apply.link/PlV2HkM
Property Features
Property Type: Rental - Townhouse
Basement: Yes
Basement: Daylight, Full, Full, Fully Finished, Outside Entrance, Rear Entrance
Fireplaces: 1
Fuel Type: Electric
Heating: Heat Pump(s)
Home Style: Colonial
Lot Size: 0.03 Acres
Roof Type: Asphalt
Stories: 3.0
Year Built: 1984
Feature Descriptions
Additional Structures: Above Grade, Below Grade
Appliances: Dishwasher, Disposal, Dryer, Microwave, Oven/Range - Electric, Refrigerator, Washer, Washer/Dryer Hookups Only
Building Name: GROSVENOR MEWS
Exterior: Brick
Flooring: Carpet, Ceramic Tile, Laminate Plank
Interior: Built-Ins, Combination Dining/Living, Dining Area, Floor Plan - Open, Floor Plan - Traditional, Kitchen - Eat-In, Kitchen - Table Space, Primary Bath(s), Window Treatments
Lot Dimensions: 0.03 Acre(S)
Parking Features: Other, Assigned
Pet Restrictions: Case by Case Basis
Sewer: Public Sewer
SQFT Above Finished: 1296
SQFT Below Finished: 324
SQFT Total Finished: 1620
Structure Type: Interior Row/Townhouse
Water: Public
Local Schools
School District: MONTGOMERY COUNTY PUBLIC SCHOOLS
Listed By / Shown By
Listed By
Agency Name: EXP Realty, LLC
Agency Phone: 8333357433
Shown By
Agency Title: Maverick Realty, LLC
Agency Phone: (302) 365-8297

5127 King Charles Way | MLS# MDMC2260056
This property located at 5127 King Charles Way , Bethesda, MD 20814 is currently listed for rent with an asking price of $3,500 / Monthly. King Charles Way is located within the MONTGOMERY COUNTY PUBLIC SCHOOLS school district. Search Bethesda real estate on www.maverickrealtyusa.com today.