
BEDS3
BATHS2 full 1 partial
SQUARE FEET1,875
MLS#DENC2107388
STATUSACTIVE
PROPERTY TYPEResidential - Single Family
SUBDIVISIONWILMINGTON
SCHOOLBRANDYWINE
Property Description
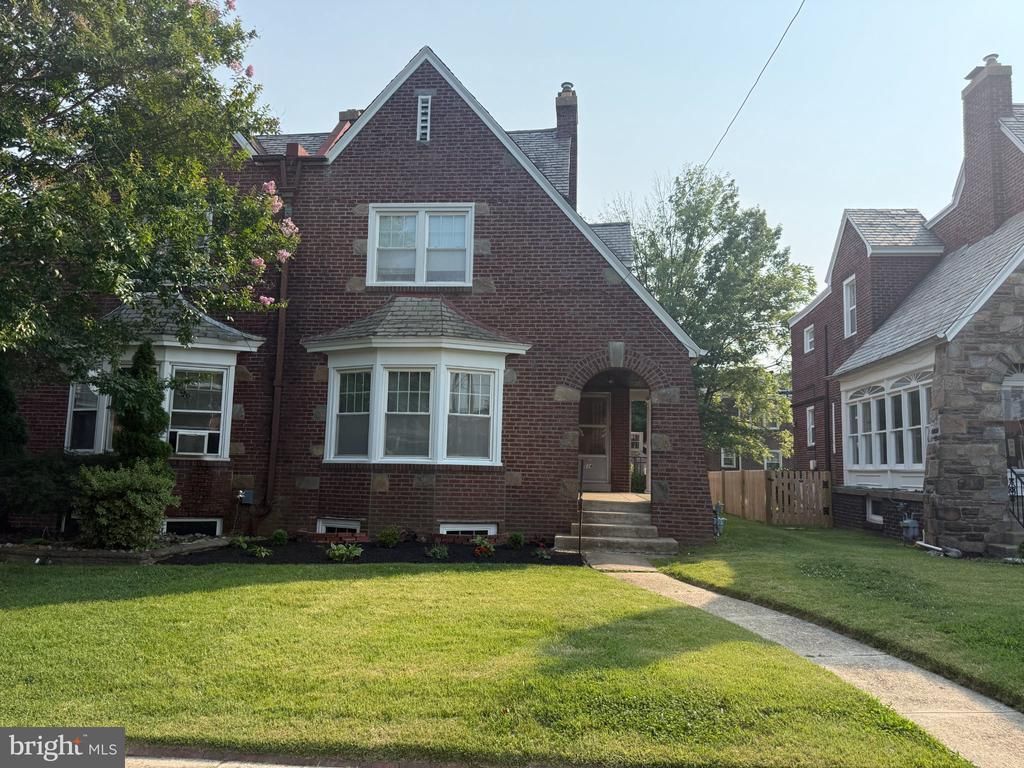
Estate Sale, nestled in the charming Wilmington neighborhood, this delightful Colonial twin home exudes warmth and character. Built in 1938, it seamlessly blends classic architecture with modern comforts. With three spacious bedrooms and two and a half bathrooms, this residence is perfect for creating lasting memories. Gather around the inviting fireplace on chilly evenings, or enjoy the convenience of an attached garage for easy access. Wilmington is a community that thrives on connection, featuring nearby parks perfect for leisurely strolls or picnics. Local schools are known for their commitment to excellence, making this an ideal spot for those seeking a nurturing environment. With a variety of shops and eateries just a stone's throw away, you'll find everything you need within reach. Experience the charm and comfort of this lovely home, where community spirit and convenience come together beautifully. Property being sold "AS IS."
Property Features
Property Type: Residential - Single Family
Basement: Yes
Basement: Partially Finished
Cooling: Wall Unit
Fireplaces: 1
Fuel Type: Natural Gas
Garage: 1
Heating: Forced Air
Home Style: Colonial
Lot Size: 0.07 Acres
Stories: 2.0
Taxes: $3,217
Year Built: 1938
Feature Descriptions
Accessibility: >84" Garage Door
Additional Structures: Above Grade
Exterior: Brick
Lot Dimensions: 0.07 Acre(S)
Parking Notes: 1 Total Parking Spaces
Sewer: Public Sewer
SQFT Above Finished: 1875
SQFT Total Finished: 1875
Structure Type: Twin/Semi-Detached
Total Garage/Parking Spaces: 1
Water: Public
Local Schools
School District: BRANDYWINE
Listed By / Shown By
Listed By
Agency Name: Tesla Realty Group, LLC
Agency Phone: 8448375274
Shown By
Agency Title: Maverick Realty, LLC
Agency Phone: (302) 365-8297

Estimate Your Payment
Estimated Payment
$ 985.49 per month $634.29 Principal & Interest $268.08 Property Tax $83.13 Homeowner's Insurance
514 W 36th Street | MLS# DENC2107388
This single family home located at 514 W 36th Street, Wilmington, DE 19802 is currently listed for sale with an asking price of $285,000. This property was built in 1938 and has 3 bedrooms and 2 full and 1 partial baths with 1875 sq. ft. W 36th Street is located in the WILMINGTON subdivision within the BRANDYWINE school district. Search WILMINGTON real estate on www.maverickrealtyusa.com today.