
BEDS5
BATHS2 full
SQUARE FEET1,040
MLS#MDPG2216668
STATUSACTIVE
PROPERTY TYPEResidential - Single Family
SUBDIVISIONCAPITOL HEIGHTS
SCHOOLPRINCE GEORGES COUNTY PUBLIC SCHOOLS
Property Description
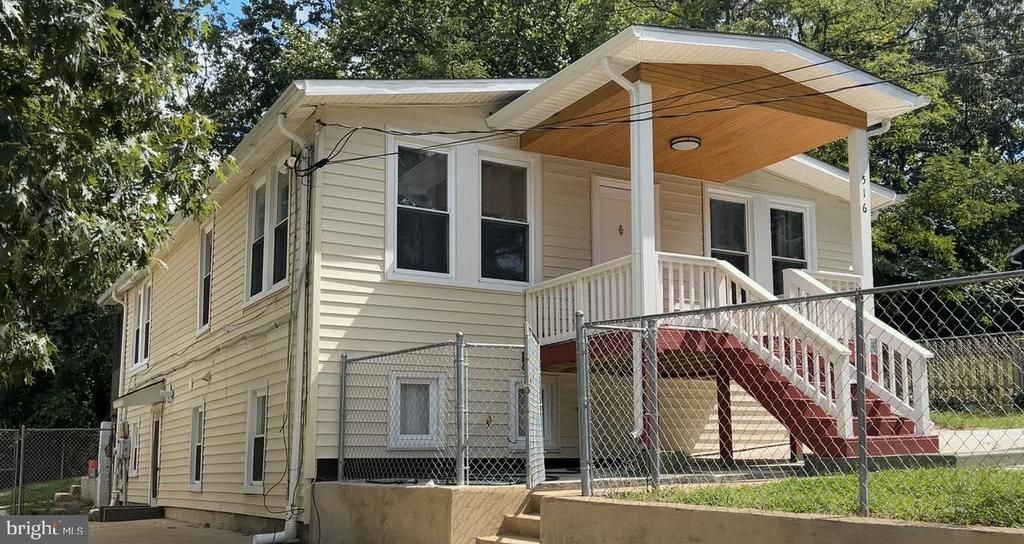
Welcome to this spacious 5-bedroom, 2-bathroom rambler home in Capitol Heights, offering an incredible blend of classic comfort, modern upgrades, and unmatched versatility for $360,000 with a generous buyer concession to assist with closing costs. The exterior boasts excellent curb appeal with durable siding, a newly replaced front roof, a stunning new front porch, and a rare 3-car driveway providing ample off-street parking for family and guests. Step inside to find a main level completely transformed by brand-new luxury vinyl flooring, creating a sleek, durable, and cohesive look across the bright, open floor plan. This level includes three comfortable bedrooms and a full bathroom, offering convenient, step-free daily living. The true highlight of this property is the fully finished walkout basement. This lower level features direct, independent access to the backyard, two additional bedrooms, a second full bathroom, and dedicated laundry hookups. Whether you choose to use this space as a private guest suite, a rental opportunity, or an indoor-outdoor entertainment hub, this home offers ultimate flexibility and absolute peace of mind.
Property Features
Property Type: Residential - Single Family
Basement: Yes
Basement: Fully Finished, Outside Entrance, Side Entrance
Cooling: Central A/C, Heat Pump(s)
Fuel Type: Electric
Heating: Forced Air, Heat Pump(s)
Home Style: Ranch/Rambler, Raised Ranch/Rambler
Lot Size: 0.14 Acres
Roof Type: Shingle
Stories: 2.0
Taxes: $4,270
Year Built: 1929
Feature Descriptions
Accessibility: Level Entry - Main
Additional Structures: Above Grade, Below Grade
Appliances: Refrigerator, Dishwasher, Microwave, Range Hood, Water Heater
Days on Site: 5
Exterior: Frame
Exterior: Gutter System
Flooring: Luxury Vinyl Plank, Tile/Brick
Lot Dimensions: 0.14 Acre(S)
Municipality: Capitol Heights
Parking Notes: 3 Total Parking Spaces
Sewer: Public Sewer
SQFT Above Finished: 1040
SQFT Total Finished: 1040
Structure Type: Detached
Total Garage/Parking Spaces: 3
Utilities: Electric Available, Sewer Available, Water Available
Water: Public
Windows: Double Hung, Screens
Local Schools
High School: CENTRAL
School District: PRINCE GEORGES COUNTY PUBLIC SCHOOLS
Listed By / Shown By
Listed By
Agency Name: EXIT Realty Center
Agency Phone: 3017038169
Shown By
Agency Title: Maverick Realty, LLC
Agency Phone: (302) 365-8297

Estimate Your Payment
Estimated Payment
$ 1,262.04 per month $801.20 Principal & Interest $355.83 Property Tax $105.00 Homeowner's Insurance
516 Mentor Avenue | MLS# MDPG2216668
This single family home located at 516 Mentor Avenue, Capitol Heights, MD 20743 is currently listed for sale with an asking price of $360,000. This property was built in 1929 and has 5 bedrooms and 2 full baths with 1040 sq. ft. Mentor Avenue is located in the CAPITOL HEIGHTS subdivision within the PRINCE GEORGES COUNTY PUBLIC SCHOOLS school district. Search CAPITOL HEIGHTS real estate on www.maverickrealtyusa.com today.