
BEDS3
BATHS3 full 2 partial
SQUARE FEET3,709
MLS#MDHW2073404
STATUSACTIVE
PROPERTY TYPEResidential - Townhouse
SUBDIVISIONHOBBITS GLEN
SCHOOLHOWARD COUNTY PUBLIC SCHOOLS
Property Description
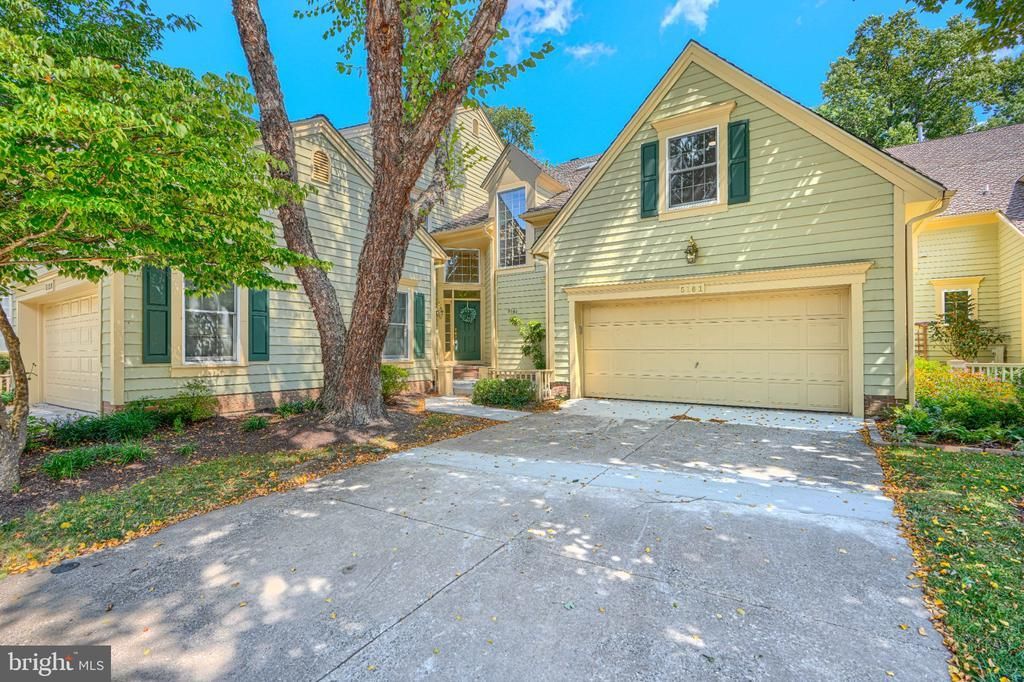
Welcome to 5161 Harpers Farm Road, beautifully updated and ideally situated in the upscale Villas at Hobbit’s Glen, a close-knit golf course community in the heart of Columbia. Offering a flexible 3- or 4-bedroom layout, multiple living spaces, a finished lower level, garage, abundant natural light, and beautiful golf-course views, this home delivers space, comfort, and an exceptional Columbia lifestyle. The main level features wood flooring, fresh paint, new recessed lighting, an updated powder room, and bright, open living spaces. The refreshed kitchen features new stainless steel appliances and opens to a comfortable sitting area with a gas fireplace. Step outside onto the large rear deck, relax, entertain, and watch the golfers go by. Direct garage access is conveniently located at the end of the main hallway near the stairs to both the upper and lower levels. Upstairs, new carpet continues throughout a wonderfully flexible floor plan. The spacious primary suite offers excellent closet space, an updated private bath with soaking tub and separate shower, and its own covered deck overlooking the peaceful surroundings. An adjoining sitting room makes a terrific office, den, nursery, or reading room and could easily be enclosed to create a third upstairs bedroom. A Jack-and-Jill-style half bath connects this space to the hallway. The second level also includes a private guest bedroom above the garage with its own updated full bath, an additional loft perfect for a home office or reading area, and a convenient upstairs laundry room with two utility sinks. The mostly finished lower level provides even more living space with a huge family/recreation room, a generously sized legal bedroom with egress, a full bath, additional storage, and a separate utility room. With the lower-level bedroom and flexible upstairs sitting room, the home can function beautifully as a 3- or 4-bedroom residence. The location is just as impressive. The Villas at Hobbit’s Glen offers a wooded, golf-course setting convenient to Hobbit’s Glen Golf Club and the highly regarded Turn House restaurant, along with nearby tennis, swimming, walking trails, and outdoor recreation. Enjoy everything the greater Columbia community has to offer, including extensive Columbia Association amenities with sports and fitness centers, indoor and outdoor swimming, gyms, exercise classes, playgrounds, trails, and year-round activities. All of this is just minutes from shopping, dining, major commuter routes, Howard Community College, Howard County General Hospital, Downtown Columbia, and the award-winning Merriweather Post Pavilion. Beautifully renovated, remarkably spacious, and surrounded by recreation, nature, and some of Columbia’s best amenities, 5161 Harpers Farm Road offers the golf-course lifestyle and convenience that make Hobbit’s Glen such a special place to call home.
Property Features
Property Type: Residential - Townhouse
Basement: Yes
Basement: Connecting Stairway, Daylight, Partial, Full, Heated, Improved, Interior Access, Outside Entrance, Rear Entrance, Walkout Stairs, Windows, Fully Finished
Cooling: Ceiling Fan(s), Central A/C, Zoned
Fireplaces: 1
Fuel Type: Electric, Natural Gas
Garage: 2
Heating: Baseboard - Electric, Central, Heat Pump(s), Zoned
Home Style: Villa
Stories: 3.0
Taxes: $8,913
Year Built: 1993
Feature Descriptions
Additional Structures: Above Grade, Below Grade
Appliances: Dishwasher, Disposal, Dryer, Exhaust Fan, Icemaker, Microwave, Refrigerator, Stainless Steel Appliances, Stove, Washer
Building Name: VILLAS @ HOBBITS GLEN
Condo/Coop Fee: $275.00/Monthly
Days on Site: 3
Flooring: Carpet, Hardwood
HOA Fee: $1751.00/Annually
Interior: Bathroom - Soaking Tub, Bathroom - Tub Shower, Bathroom - Walk-In Shower, Breakfast Area, Carpet, Ceiling Fan(s), Family Room Off Kitchen, Formal/Separate Dining Room, Kitchen - Eat-In, Kitchen - Table Space, Skylight(s), Walk-in Closet(s), Wood Floors
Parking Notes: 3 Total Parking Spaces
Pet Restrictions: Case by Case Basis
Sewer: Public Sewer
SQFT Above Finished: 2758
SQFT Below Finished: 951
SQFT Total Finished: 3709
Structure Type: Interior Row/Townhouse
Total Garage/Parking Spaces: 3
Water: Public
Local Schools
School District: HOWARD COUNTY PUBLIC SCHOOLS
Listed By / Shown By
Listed By
Agency Name: Mr. Lister Realty
Agency Phone: 4104864504
Shown By
Agency Title: Maverick Realty, LLC
Agency Phone: (302) 365-8297

Estimate Your Payment
Estimated Payment
$ 2,743.95 per month $1,769.33 Principal & Interest $742.75 Property Tax $231.88 Homeowner's Insurance
5161 Harpers Farm Road , Unit 27 | MLS# MDHW2073404
This townhouse located at 5161 Harpers Farm Road , Unit 27, Columbia, MD 21044 is currently listed for sale with an asking price of $795,000. This property was built in 1993 and has 3 bedrooms and 3 full and 2 partial baths with 3709 sq. ft. Harpers Farm Road , Unit 27 is located in the HOBBITS GLEN subdivision within the HOWARD COUNTY PUBLIC SCHOOLS school district. Search HOBBITS GLEN real estate on www.maverickrealtyusa.com today.