
BEDS3
BATHS1 full 1 partial
SQUARE FEET1,116
MLS#MDBA2227568
STATUSACTIVE
PROPERTY TYPEResidential - Townhouse
SUBDIVISIONGOVANS
SCHOOLBALTIMORE CITY PUBLIC SCHOOLS
Property Description
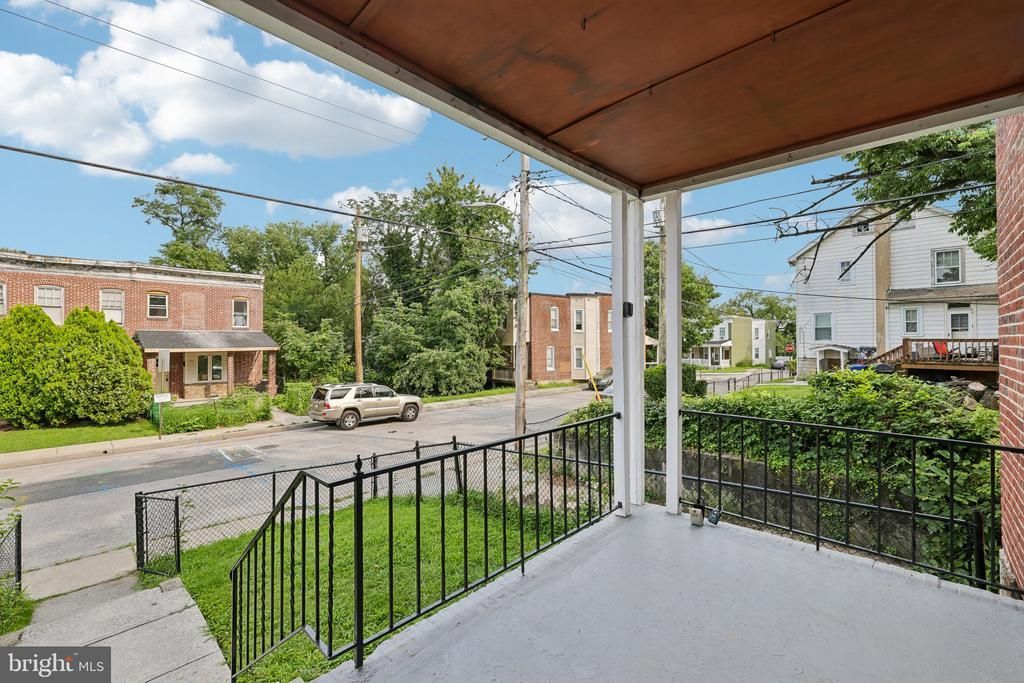
Fully renovated end-unit townhome offering 3 bedrooms and 1.5 baths with a fresh, modern feel throughout. Wood flooring and recessed lighting complement the open-concept layout, creating a bright and inviting main level for everyday living and entertaining. The finished lower level provides flexible space for a recreation room, home office, or media area. Enjoy the added privacy of both a fenced front yard and fenced backyard, providing outdoor space for relaxing, gardening, or entertaining. Conveniently located near shopping, dining, and commuter routes, this move-in-ready home combines thoughtful updates with comfortable living. Select photos for this listing have been virtually staged.
Property Features
Property Type: Residential - Townhouse
Basement: Partial
Basement: Yes
Cooling: Central A/C
Fuel Type: Natural Gas
Heating: Radiator
Home Style: Colonial
Lot Size: 0.00 Acre(S)
Stories: 3.0
Taxes: $2,016
Year Built: 1930
Feature Descriptions
Accessibility: 36"+ wide Halls
Additional Structures: Above Grade, Below Grade
Appliances: Built-In Microwave, Built-In Range, Refrigerator
Days on Site: 21
Exterior: Sidewalks, Street Lights
Exterior: Brick
Interior: Breakfast Area, Carpet, Combination Kitchen/Dining, Floor Plan - Open
Lot Dimensions: 0.00 Acre(S)
Municipality: Baltimore City
Rooms: Living Room, Dining Room, Bedroom 2,Bedroom 3,Kitchen, Bedroom 1
Sewer: Public Sewer
SQFT Above Finished: 1116
SQFT Total Finished: 1116
Structure Type: End of Row/Townhouse
Water: Public
Room Sizes
Living Room: 14 x 10 Level - Main
Kitchen: 14 x 10 Level - Main
Bedroom 3: 11 x 7 Level - Upper 1
Bedroom 1: 16 x 10 Level - Upper 1
Bedroom 2: 11 x 9 Level - Upper 1
Local Schools
Elementary School: WALTER P. CARTER ELEMENTARY-MIDDLE SCHOO
School District: BALTIMORE CITY PUBLIC SCHOOLS
Listed By / Shown By
Listed By
Agency Name: Redfin Corp
Agency Phone: 4102028454
Shown By
Agency Title: Maverick Realty, LLC
Agency Phone: (302) 365-8297

Estimate Your Payment
Estimated Payment
$ 595.93 per month $378.35 Principal & Interest $168.00 Property Tax $49.58 Homeowner's Insurance
5200 Ready Avenue | MLS# MDBA2227568
This townhouse located at 5200 Ready Avenue, Baltimore, MD 21212 is currently listed for sale with an asking price of $170,000. This property was built in 1930 and has 3 bedrooms and 1 full and 1 partial baths with 1116 sq. ft. Ready Avenue is located in the GOVANS subdivision within the BALTIMORE CITY PUBLIC SCHOOLS school district. Search GOVANS real estate on www.maverickrealtyusa.com today.