
BEDS4
BATHS2 full
SQUARE FEET1,904
MLS#MDAA2155654
STATUSACTIVE
PROPERTY TYPEResidential - Single Family
SUBDIVISIONVALLEYWOOD
SCHOOLANNE ARUNDEL COUNTY PUBLIC SCHOOLS
Property Description
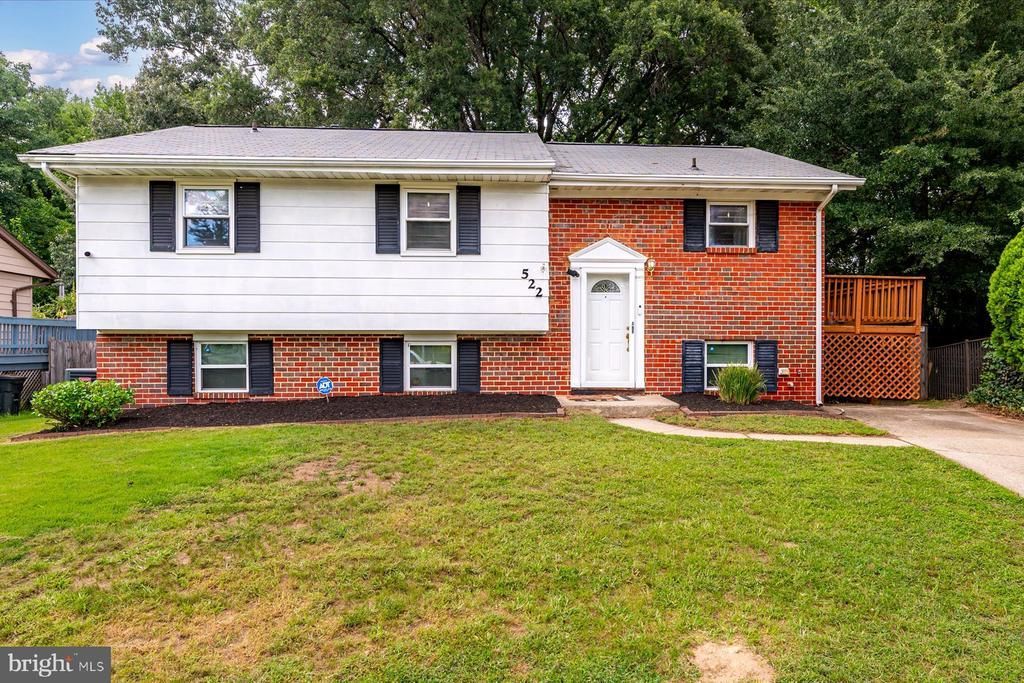
Currently overlooking a tree-filled backdrop, this Millersville home offers four bedrooms, two full bathrooms, multiple living spaces, and a flexible layout across two finished levels, this Millersville home provides plenty of room to spread out. The main level features three bedrooms, a full bathroom, living room, dining area, and kitchen, with two access points leading to the back deck for easy indoor-outdoor living. Downstairs, a large family room provides additional space to gather, along with a bonus room ideal for a home office, gym, playroom, or guest space. A second full bathroom, spacious laundry room with newer washer and dryer, and a generous storage area complete the lower level. Recent improvements include an enhanced HVAC system and fresh landscaping. Outside, the back deck and yard offer space for grilling, entertaining, gardening, or simply enjoying time at home. Conveniently located near everyday shopping, dining, parks, and commuter routes, the property offers a practical combination of space, flexibility, and accessibility.
Property Features
Property Type: Residential - Single Family
Basement: Yes
Basement: Full, Walkout Level, Windows
Cooling: Central A/C
Fuel Type: Natural Gas
Heating: Forced Air
Home Style: Split Foyer
Lot Size: 0.15 Acres
Stories: 2.0
Taxes: $4,276
Year Built: 1969
Feature Descriptions
Additional Structures: Above Grade, Below Grade
Appliances: Dishwasher, Dryer, Microwave, Oven/Range - Electric, Refrigerator, Washer
Days on Site: 2
Exterior: Mixed
Fencing: Rear
Lot: Backs to Trees
Lot Dimensions: 0.15 Acre(S)
Pet Restrictions: Case by Case Basis
Sewer: Public Sewer
Special View Info: Trees/Woods
SQFT Above Finished: 1088
SQFT Below Finished: 816
SQFT Total Finished: 1904
Structure Type: Detached
Water: Public
Local Schools
School District: ANNE ARUNDEL COUNTY PUBLIC SCHOOLS
Listed By / Shown By
Listed By
Agency Name: TTR Sotheby's International Realty
Agency Phone: 4102805600
Shown By
Agency Title: Maverick Realty, LLC
Agency Phone: (302) 365-8297

Estimate Your Payment
Estimated Payment
$ 1,526.85 per month $1,034.89 Principal & Interest $356.33 Property Tax $135.63 Homeowner's Insurance
522 Kenora Drive | MLS# MDAA2155654
This single family home located at 522 Kenora Drive, Millersville, MD 21108 is currently listed for sale with an asking price of $465,000. This property was built in 1969 and has 4 bedrooms and 2 full baths with 1904 sq. ft. Kenora Drive is located in the VALLEYWOOD subdivision within the ANNE ARUNDEL COUNTY PUBLIC SCHOOLS school district. Search VALLEYWOOD real estate on www.maverickrealtyusa.com today.