
BEDS2
BATHS1 full
SQUARE FEET920
MLS#MDAA2153986
STATUSACTIVE
PROPERTY TYPEResidential - Townhouse
SUBDIVISIONARUNDEL VILLAGE
SCHOOLANNE ARUNDEL COUNTY PUBLIC SCHOOLS
Property Description
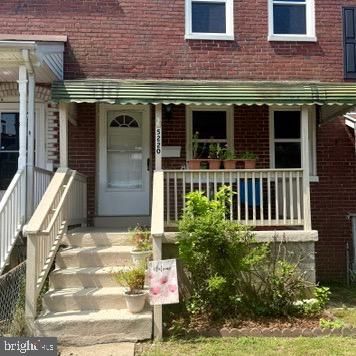
Welcome to 5220 4th St! This charming 2-bedroom, 1-bathroom Baltimore rowhome offers a comfortable and inviting layout with classic character throughout. The main level features beautiful hardwood floors, a spacious living and dining area, and a functional kitchen with ample cabinet storage. Upstairs offers two bedrooms and a full bathroom. The finished lower level provides additional living space with durable luxury vinyl flooring, plus a separate laundry and utility area. Step outside to enjoy the expansive rear deck, perfect for entertaining, grilling, or relaxing outdoors. Conveniently located near shopping, dining, major roadways, and everyday amenities. Schedule your showing today!
Property Features
Property Type: Residential - Townhouse
Basement: Connecting Stairway
Basement: Yes
Cooling: Central A/C
Fuel Type: Electric
Heating: Heat Pump - Electric BackUp
Home Style: Colonial
Lot Size: 0.03 Acres
Stories: 3.0
Taxes: $1,565
Year Built: 1950
Feature Descriptions
Additional Structures: Above Grade, Below Grade
Appliances: Oven/Range - Gas, Range Hood, Refrigerator, Stove
Days on Site: 19
Exterior: Brick
Flooring: Hardwood
Interior: Dining Area, Kitchen - Galley, Wood Floors, Recessed Lighting
Lot Dimensions: 0.03 Acre(S)
Parking Notes: 2 Total Parking Spaces
Pet Restrictions: No Pet Restrictions
Rooms: Living Room, Dining Room, Kitchen, Bedroom 1,Laundry, Bathroom 1,Bathroom 2,Bonus Room
Sewer: Public Sewer
SQFT Above Finished: 736
SQFT Below Finished: 184
SQFT Total Finished: 920
Structure Type: Interior Row/Townhouse
Total Garage/Parking Spaces: 2
Water: Public
Local Schools
High School: NORTH COUNTY
Middle School: BROOKLYN PARK
Elementary School: PARK
School District: ANNE ARUNDEL COUNTY PUBLIC SCHOOLS
Listed By / Shown By
Listed By
Agency Name: The Agency DC
Agency Phone: 2028881127
Shown By
Agency Title: Maverick Realty, LLC
Agency Phone: (302) 365-8297

Estimate Your Payment
Estimated Payment
$ 632.60 per month $444.00 Principal & Interest $130.42 Property Tax $58.19 Homeowner's Insurance
5220 4th St | MLS# MDAA2153986
This townhouse located at 5220 4th St, Baltimore, MD 21225 is currently listed for sale with an asking price of $199,500. This property was built in 1950 and has 2 bedrooms and 1 full baths with 920 sq. ft. 4th St is located in the ARUNDEL VILLAGE subdivision within the ANNE ARUNDEL COUNTY PUBLIC SCHOOLS school district. Search ARUNDEL VILLAGE real estate on www.maverickrealtyusa.com today.