
BEDS2
BATHS2 full
SQUARE FEET1,500
MLS#DESU2115900
STATUSACTIVE
PROPERTY TYPEResidential - Single Family
SCHOOLLAUREL
Property Description
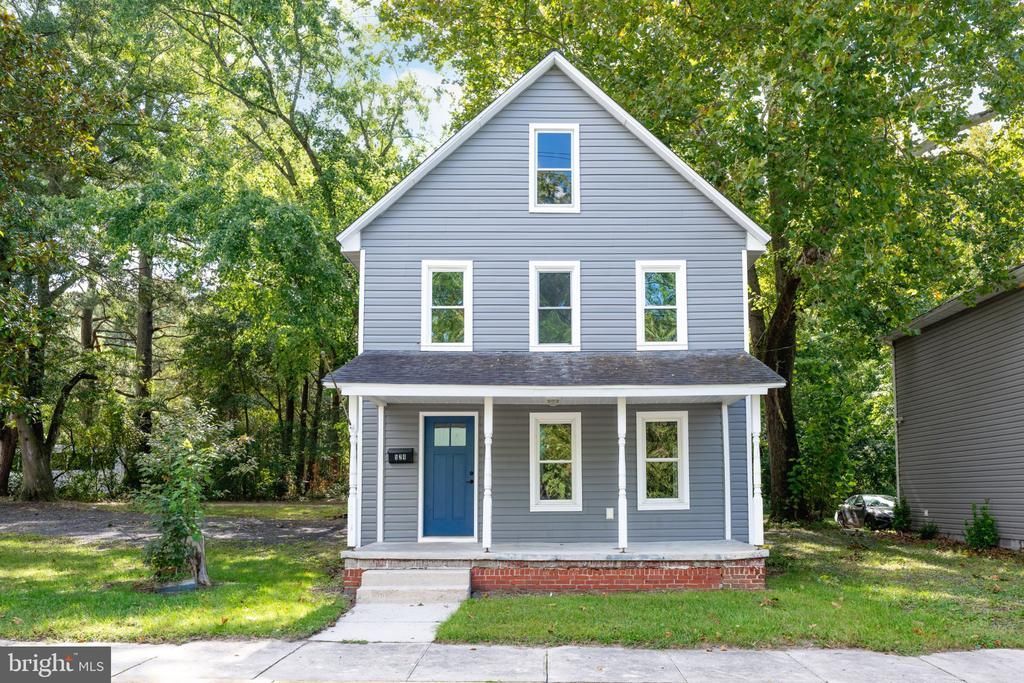
Welcome to 524 E 4th Street, a charming 2-bedroom, 2-bathroom home situated on approximately half an acre in Laurel. The home benefited from major updates completed in 2020, providing a solid foundation for its next owner. More recently, in 2026, the property was refreshed with all-new carpet and fresh paint throughout, giving the interior a clean, move-in-ready feel. The traditional floor plan offers comfortable living spaces, two bedrooms, and two full bathrooms. The kitchen is equipped with stainless steel appliances, including a refrigerator, range, dishwasher, and built-in microwave, along with a washer and dryer for added convenience. Luxury vinyl plank flooring complements the newly installed 2026 carpet and fresh interior paint. Outside, the property offers a spacious lot with a front porch and patio, providing plenty of room to enjoy the outdoors, garden, entertain, or simply relax. A driveway provides convenient off-street parking, with additional street parking available. This home offers an attractive opportunity for a buyer looking for space, recent cosmetic improvements, and value in Laurel, while still leaving room for personal touches. Conveniently located near local shops, restaurants, schools, and everyday amenities, 524 E 4th Street is ready for its next owner to make it home.
Property Features
Property Type: Residential - Single Family
Cooling: Central A/C
Fuel Type: Electric
Heating: Heat Pump(s)
Home Style: Other, Traditional
Lot Size: 0.51 Acres
Roof Type: Architectural Shingle
Stories: 2.0
Taxes: $616
Year Built: 1973
Feature Descriptions
Additional Structures: Above Grade, Below Grade
Appliances: Built-In Microwave, Dryer, Dishwasher, Refrigerator, Stove, Washer
Building Name: NONE AVAILABLE
Days on Site: 14
Exterior: Stick Built
Exterior: Sidewalks
Flooring: Luxury Vinyl Plank, Carpet
Interior: Bathroom - Tub Shower, Carpet, Floor Plan - Traditional, Bathroom - Stall Shower
Lot: Partly Wooded, Rear Yard
Lot Dimensions: 0.51 Acre(S)
Parking Notes: 5 Total Parking Spaces
Sewer: Public Sewer
Special View Info: Trees/Woods
SQFT Above Finished: 1500
SQFT Total Finished: 1500
Structure Type: Detached
Total Garage/Parking Spaces: 5
Utilities: Cable TV Available, Electric Available, Phone Available
Water: Public
Wooded: Yes
Local Schools
School District: LAUREL
Listed By / Shown By
Listed By
Agency Name: Coldwell Banker Premier - Lewes
Agency Phone: 3026452881
Shown By
Agency Title: Maverick Realty, LLC
Agency Phone: (302) 365-8297

Estimate Your Payment
Estimated Payment
$ 678.12 per month $554.17 Principal & Interest $51.33 Property Tax $72.63 Homeowner's Insurance
524 E 4th Street | MLS# DESU2115900
This single family home located at 524 E 4th Street, Laurel, DE 19956 is currently listed for sale with an asking price of $249,000. This property was built in 1973 and has 2 bedrooms and 2 full baths with 1500 sq. ft. E 4th Street is located within the LAUREL school district. Search Laurel real estate on www.maverickrealtyusa.com today.