
BEDS3
BATHS3 full 1 partial
SQUARE FEET1,258
MLS#MDBA2233258
STATUSACTIVE
PROPERTY TYPEResidential - Townhouse
SUBDIVISIONCANTON
SCHOOLBALTIMORE CITY PUBLIC SCHOOLS
Property Description
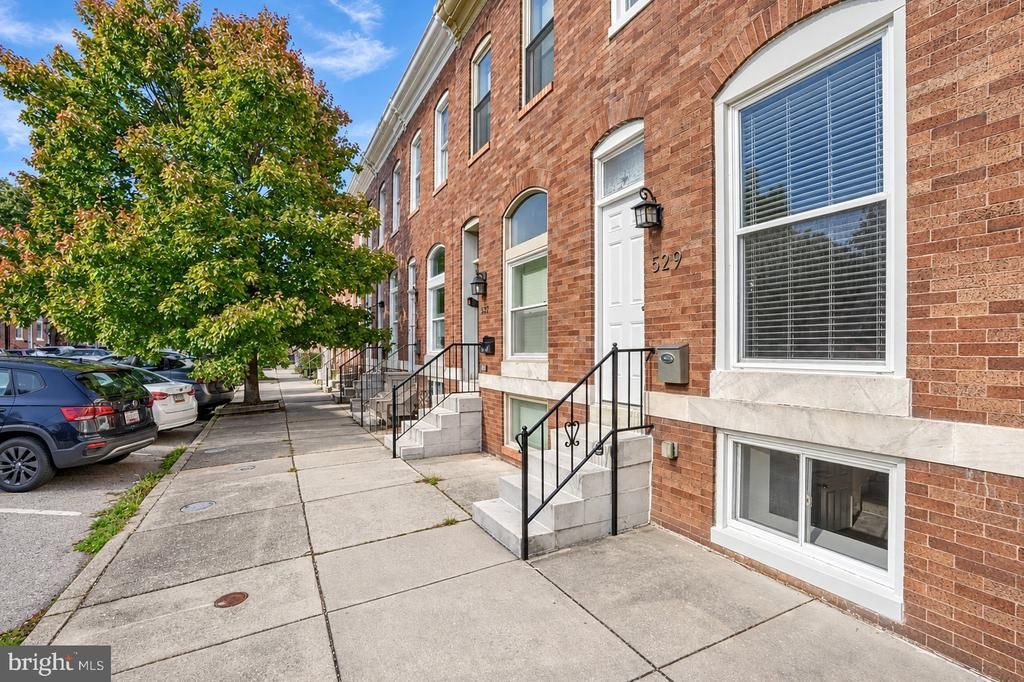
Perfectly positioned just one block from the vibrant Patterson Park, this pristine Canton residence offers the ultimate in urban convenience and modern luxury. Inside, a bright, open-concept floor plan welcomes you with freshly painted interiors, gleaming hardwood floors, and a main-level powder room. The heart of the home is the gourmet-style kitchen, complete with a center island that seamlessly transitions to a private rear deck - perfect for outdoor dining and entertaining. The upper-level features two spacious bedroom suites, including a generous primary retreat with a private bath. For ultimate flexibility, the finished lower level provides an ideal space for a third bedroom, home office, or media room, complemented by a full bath, separate utility room, and ample storage. Complete with a coveted private rear parking pad, this turnkey townhome perfectly balances city sophistication with neighborhood charm.
Property Features
Property Type: Residential - Townhouse
Basement: Yes
Basement: Connecting Stairway, Daylight, Partial, Full, Heated, Improved, Interior Access, Outside Entrance, Sump Pump, Walkout Stairs, Windows
Cooling: Ceiling Fan(s), Central A/C, Programmable Thermostat
Fuel Type: Natural Gas
Heating: Forced Air, Programmable Thermostat
Home Style: Federal
Lot Size: 0.00 Acre(S)
Roof Type: Composite
Stories: 3.0
Taxes: $5,636
Year Built: 1920
Feature Descriptions
Additional Structures: Above Grade, Below Grade
Appliances: Built-In Microwave, Dishwasher, Disposal, Dryer, Exhaust Fan, Icemaker, Oven/Range - Gas, Refrigerator, Stainless Steel Appliances, Washer
Days on Site: 8
Electric: 200+ Amp Service
Exterior: Brick
Flooring: Concrete, Ceramic Tile, Carpet, Wood
Interior: Bathroom - Jetted Tub, Bathroom - Walk-In Shower, Carpet, Ceiling Fan(s), Combination Kitchen/Living, Crown Moldings, Floor Plan - Open, Kitchen - Eat-In, Kitchen - Gourmet, Kitchen - Island, Primary Bath(s), Recessed Lighting, Skylight(s), Upgraded Countertops, Window Treatments, Wood Floors
Location: Urban
Lot Dimensions: 0.00 Acre(S)
Parking Features: Paved Driveway
Parking Notes: 1 Total Parking Spaces
Rooms: Living Room, Primary Bedroom, Bedroom 2,Bedroom 3,Kitchen, Laundry
Sewer: Public Sewer
Special View Info: Street
SQFT Above Finished: 1008
SQFT Below Finished: 250
SQFT Total Finished: 1258
Structure Type: Interior Row/Townhouse
Total Garage/Parking Spaces: 1
Utilities: Cable TV Available
Water: Public
Windows: Double Pane, Screens, Skylights
Room Sizes
Living Room: 25 x 11 Level - Main
Kitchen: 13 x 11 Level - Main
Primary Bedroom: 16 x 11 Level - Upper 1
Bedroom 2: 11 x 12 Level - Upper 1
Bedroom 3: 11 x 23 Level - Lower 1
Laundry: 16 x 11 Level - Lower 1
Local Schools
School District: BALTIMORE CITY PUBLIC SCHOOLS
Listed By / Shown By
Listed By
Agency Name: Keller Williams Gateway LLC
Agency Phone: 4433188800
Shown By
Agency Title: Maverick Realty, LLC
Agency Phone: (302) 365-8297

Estimate Your Payment
Estimated Payment
$ 1,375.87 per month $801.20 Principal & Interest $469.67 Property Tax $105.00 Homeowner's Insurance
529 S Luzerne Avenue | MLS# MDBA2233258
This townhouse located at 529 S Luzerne Avenue, Baltimore, MD 21224 is currently listed for sale with an asking price of $360,000. This property was built in 1920 and has 3 bedrooms and 3 full and 1 partial baths with 1258 sq. ft. S Luzerne Avenue is located in the CANTON subdivision within the BALTIMORE CITY PUBLIC SCHOOLS school district. Search CANTON real estate on www.maverickrealtyusa.com today.