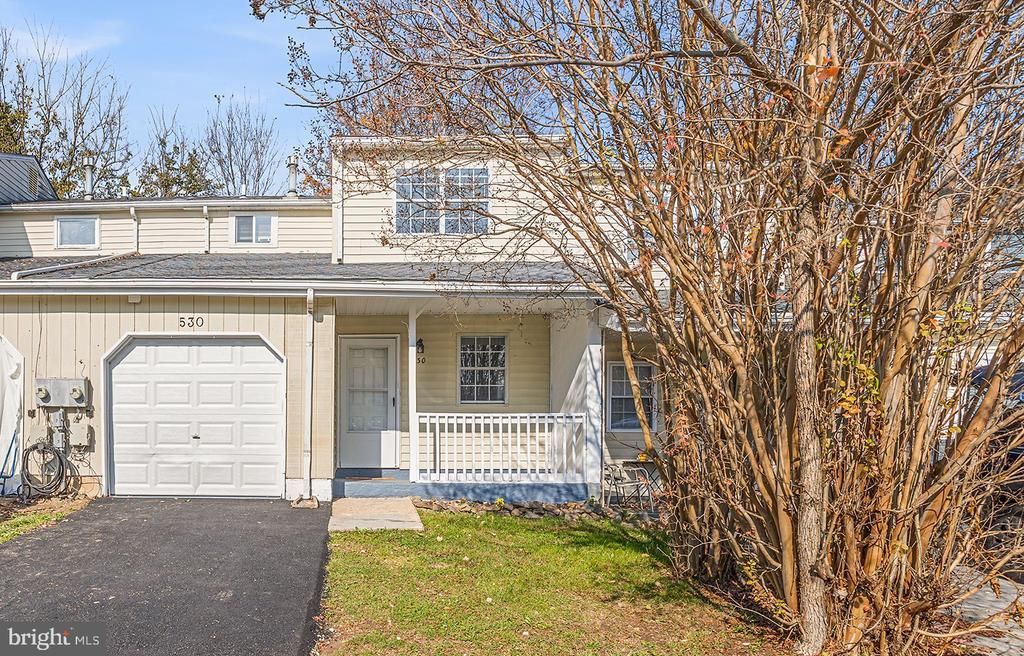

BEDS3
BATHS1 full 1 partial
SQUARE FEET1,150
MLS#DENC2114010
STATUSACTIVE UNDER CONTRACT
PROPERTY TYPEResidential - Townhouse
SUBDIVISIONPHEASANT LAKE
SCHOOLCHRISTINA
Property Description
Tucked away on a quiet dead-end cul-de-sac with zero pass-through traffic, this charming three-bedroom home in the desirable Village of Lakecroft offers the perfect blend of peace, modern updates, and unmatched convenience. Move right in with complete peace of mind thanks to a brand-new roof, an all-new driveway, refreshed bathrooms featuring new toilets and vanities, and energy-conserving LED light fixtures throughout. Outside, discover a private, fully-fenced backyard, framed by mature shade trees that create a serene outdoor retreat for relaxing or entertaining. Commuters and shoppers will love the central location, situated just minutes from Christiana Mall and Christiana Hospital, with effortless access to major highways connecting directly to Wilmington, Philadelphia, Baltimore, Washington, D.C., and New York. Mortgage savings may be available for buyers of this listing.
Property Features
Property Type: Residential - Townhouse
Cooling: Central A/C
Fuel Type: Electric
Garage: 1
Heating: Central
Home Style: Colonial
Lot Size: 0.06 Acres
Roof Type: Shingle
Stories: 2.0
Taxes: $2,682
Year Built: 1986
Feature Descriptions
Additional Structures: Above Grade, Below Grade
Appliances: Built-In Microwave, Built-In Range, Dishwasher, Disposal, Refrigerator, Washer, Dryer
Days on Site: 11
Exterior: Vinyl Siding
Fencing: Fully
Lot: Cul-de-sac
Lot Dimensions: 0.06 Acre(S)
Parking Notes: 3 Total Parking Spaces
Rooms: Living Room, Dining Room, Primary Bedroom, Bedroom 2,Bedroom 3,Kitchen, Foyer, Laundry, Full Bath, Half Bath
Sewer: Public Sewer
SQFT Above Finished: 1150
SQFT Total Finished: 1150
Structure Type: Interior Row/Townhouse
Total Garage/Parking Spaces: 3
Water: Public
Room Sizes
Primary Bedroom: 15 x 11 Level - Upper 1
Bedroom 2: 11 x 11 Level - Upper 1
Bedroom 3: 11 x 8 Level - Upper 1
Full Bath: 11 x 5 Level - Upper 1
Foyer: 11 x 4 Level - Main
Kitchen: 11 x 7 Level - Main
Dining Room: 11 x 8 Level - Main
Living Room: 23 x 12 Level - Main
Half Bath: 7 x 5 Level - Main
Local Schools
School District: CHRISTINA
Listed By / Shown By
Listed By
Agency Name: Redfin Corporation
Agency Phone: 4849620034
Shown By
Agency Title: Maverick Realty, LLC
Agency Phone: (302) 365-8297

Estimate Your Payment
Estimated Payment
$ 902.90 per month $600.68 Principal & Interest $223.50 Property Tax $78.72 Homeowner's Insurance
530 Blackbird Drive | MLS# DENC2114010
This townhouse located at 530 Blackbird Drive, Bear, DE 19701 is currently listed for sale with an asking price of $269,900. This property was built in 1986 and has 3 bedrooms and 1 full and 1 partial baths with 1150 sq. ft. Blackbird Drive is located in the PHEASANT LAKE subdivision within the CHRISTINA school district. Search PHEASANT LAKE real estate on www.maverickrealtyusa.com today.