
BEDS3
BATHS2 full 1 partial
SQUARE FEET2,052
MLS#DENC2079222
STATUSACTIVE
PROPERTY TYPEResidential - Single Family
SUBDIVISIONTOWN OF WHITEHALL
SCHOOLAPPOQUINIMINK
Property Description
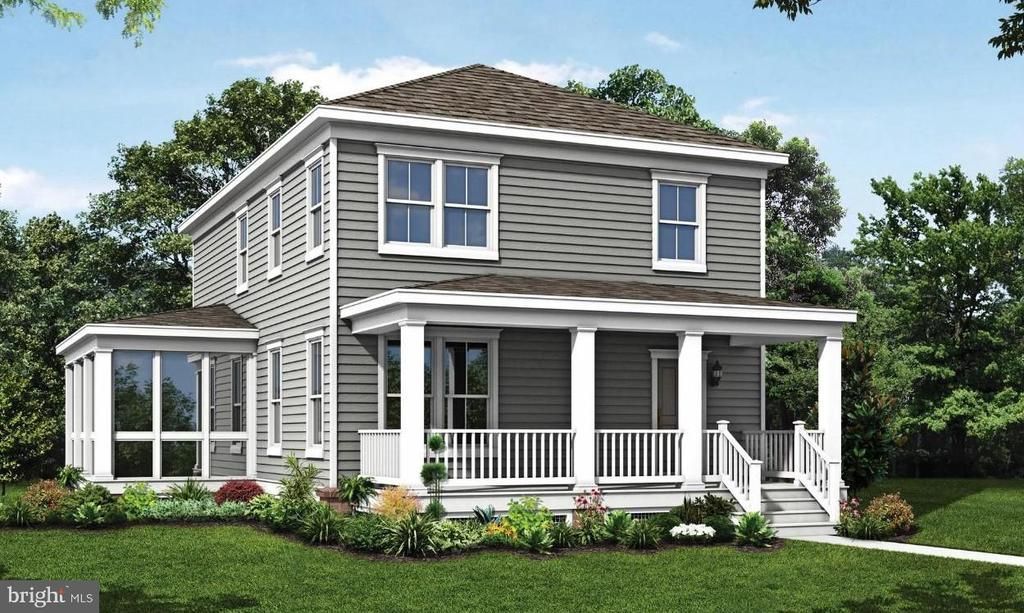
Middleton Elite -TO BE BUILT new construction. This 3 bedroom open innovative floor plan welcomes homeowners and visitors alike in a space that flows effortlessly from one room to the next. Spacious kitchen with hardwood floors, along with 42" maple cabinets, granite countertops, and so much more. The picture shows this home with the largest optional porch, but there are 3 front elevations to chose from. If you are looking for a community with planned amenities, retail, school and everything else you can imagine, visit the first new urbanism concept community in Delaware, The Town of Whitehall. Agent must accompany client on first visit or pre-register on builder's website prior to first visit.
Property Features
Property Type: Residential - Single Family
Basement: Poured Concrete
Basement: Yes
Cooling: Central A/C
Fuel Type: Natural Gas
Garage: 2
Heating: Central
Home Style: Colonial
Lot Size: 0.18 Acres
Stories: 2.0
Taxes: $4,969
Feature Descriptions
Additional Structures: Above Grade, Below Grade
Appliances: Dishwasher, Oven/Range - Electric, Built-In Microwave, Disposal
Days on Site: 489
Electric: 200+ Amp Service
HOA Fee: $478.19/Annually
Lot Dimensions: 0.18 Acre(S)
Parking Notes: 4 Total Parking Spaces
Sewer: Public Sewer
SQFT Above Finished: 2052
SQFT Total Finished: 2052
Structure Type: Detached
Total Garage/Parking Spaces: 4
Utilities: Under Ground
Water: Public
Local Schools
High School: MIDDLETOWN
Middle School: ALFRED G WATERS
Elementary School: LOREWOOD GROVE
School District: APPOQUINIMINK
Listed By / Shown By
Listed By
Agency Name: RE/MAX Elite
Agency Phone: 3026578000
Shown By
Agency Title: Maverick Realty, LLC
Agency Phone: (302) 365-8297

Estimate Your Payment
Estimated Payment
$ 1,773.39 per month $1,201.81 Principal & Interest $414.08 Property Tax $157.50 Homeowner's Insurance
530 Wheelmen Street, Unit 2 MIDDLETO | MLS# DENC2079222
This single family home located at 530 Wheelmen Street, Unit 2 MIDDLETO, Middletown, DE 19709 is currently listed for sale with an asking price of $540,000. This property has 3 bedrooms and 2 full and 1 partial baths with 2052 sq. ft. Wheelmen Street, Unit 2 MIDDLETO is located in the TOWN OF WHITEHALL subdivision within the APPOQUINIMINK school district. Search TOWN OF WHITEHALL real estate on www.maverickrealtyusa.com today.