
BEDS4
BATHS2 full 1 partial
SQUARE FEET2,280
MLS#DENC2079238
STATUSACTIVE
PROPERTY TYPEResidential - Single Family
SUBDIVISIONTOWN OF WHITEHALL
SCHOOLAPPOQUINIMINK
Property Description
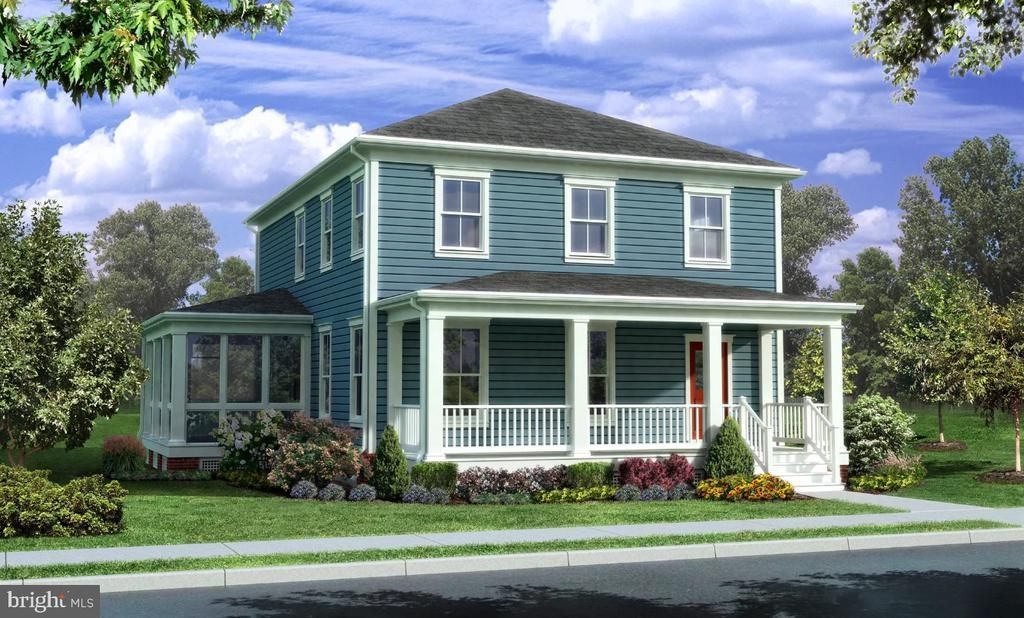
Middleton Reserve -To be built new construction. Photos of similar home shown with optional front porch. Benchmark Builders at The Town of Whitehall. Welcome to your new hometown. At Whitehall, the hometown is finally getting its comeback. It's the first town to be founded in Delaware in over a century, and it's planned for all homes, businesses and community traditions that make real towns real places.
Property Features
Property Type: Residential - Single Family
Basement: Unfinished, Partial, Poured Concrete, Sump Pump
Basement: Yes
Cooling: Central A/C, Programmable Thermostat
Fuel Type: Natural Gas
Garage: 2
Heating: Forced Air
Home Style: Colonial
Lot Size: 0.00 Acre(S)
Roof Type: Architectural Shingle
Stories: 2.0
Taxes: $0
Feature Descriptions
Additional Structures: Above Grade
Appliances: Dishwasher, Disposal, Built-In Microwave, Oven/Range - Electric, Stainless Steel Appliances, Washer/Dryer Hookups Only
Days on Site: 490
Electric: 200+ Amp Service
Exterior: Exterior Lighting, Sidewalks, Street Lights
Exterior: HardiPlank Type
Flooring: Vinyl, Ceramic Tile, Hardwood, Carpet
HOA Fee: $478.19/Annually
Interior: Primary Bath(s), Kitchen - Island, Butlers Pantry, Breakfast Area, Entry Level Bedroom, Family Room Off Kitchen, Floor Plan - Open, Formal/Separate Dining Room, Recessed Lighting, Bathroom - Stall Shower, Upgraded Countertops, Walk-in Closet(s), Wood Floors
Lot Dimensions: 0.00 Acre(S)
Number of Rooms: 10
Parking Features: Asphalt Driveway
Parking Notes: 2 Total Parking Spaces
Rooms: Dining Room, Primary Bedroom, Bedroom 2,Bedroom 3,Kitchen, Breakfast Room, Bedroom 1,Study, Great Room, Loft, Attic
Sewer: Public Sewer
SQFT Above Finished: 2280
SQFT Total Finished: 2280
Structure Type: Detached
Total Garage/Parking Spaces: 2
Utilities: Cable TV Available, Phone Available, Sewer Available, Under Ground, Water Available
Water: Public
Windows: Energy Efficient, ENERGY STAR Qualified, Bay/Bow, Low-E
Room Sizes
Primary Bedroom: 12 x 16 Level - Main
Bedroom 1: 12 x 14 Level - Upper 1
Bedroom 2: 12 x 12 Level - Upper 1
Bedroom 3: 12 x 9 Level - Upper 1
Kitchen: 12 x 15 Level - Main
Dining Room: 12 x 14 Level - Main
Breakfast Room: 8 x 14 Level - Main
Study: 13 x 12 Level - Main
Great Room: 13 x 16 Level - Main
Loft: 12 x 15 Level - Upper 1
Local Schools
High School: MIDDLETOWN
Middle School: ALFRED G WATERS
Elementary School: LOREWOOD GROVE
School District: APPOQUINIMINK
Listed By / Shown By
Listed By
Agency Name: RE/MAX Elite
Agency Phone: 3026578000
Shown By
Agency Title: Maverick Realty, LLC
Agency Phone: (302) 365-8297

Estimate Your Payment
Estimated Payment
$ 1,394.55 per month $1,232.96 Principal & Interest $0.00 Property Tax (data not provided by mls) $161.58 Homeowner's Insurance
530 Wheelmen Street, Unit 3 MIDDLETO | MLS# DENC2079238
This single family home located at 530 Wheelmen Street, Unit 3 MIDDLETO, Middletown, DE 19709 is currently listed for sale with an asking price of $554,000. This property has 4 bedrooms and 2 full and 1 partial baths with 2280 sq. ft. Wheelmen Street, Unit 3 MIDDLETO is located in the TOWN OF WHITEHALL subdivision within the APPOQUINIMINK school district. Search TOWN OF WHITEHALL real estate on www.maverickrealtyusa.com today.