
BEDS3
BATHS2 full 1 partial
SQUARE FEET2,450
MLS#DENC2103978
STATUSACTIVE
PROPERTY TYPEResidential - Townhouse
SUBDIVISIONFAIRWAY FALLS
SCHOOLRED CLAY CONSOLIDATED
Property Description
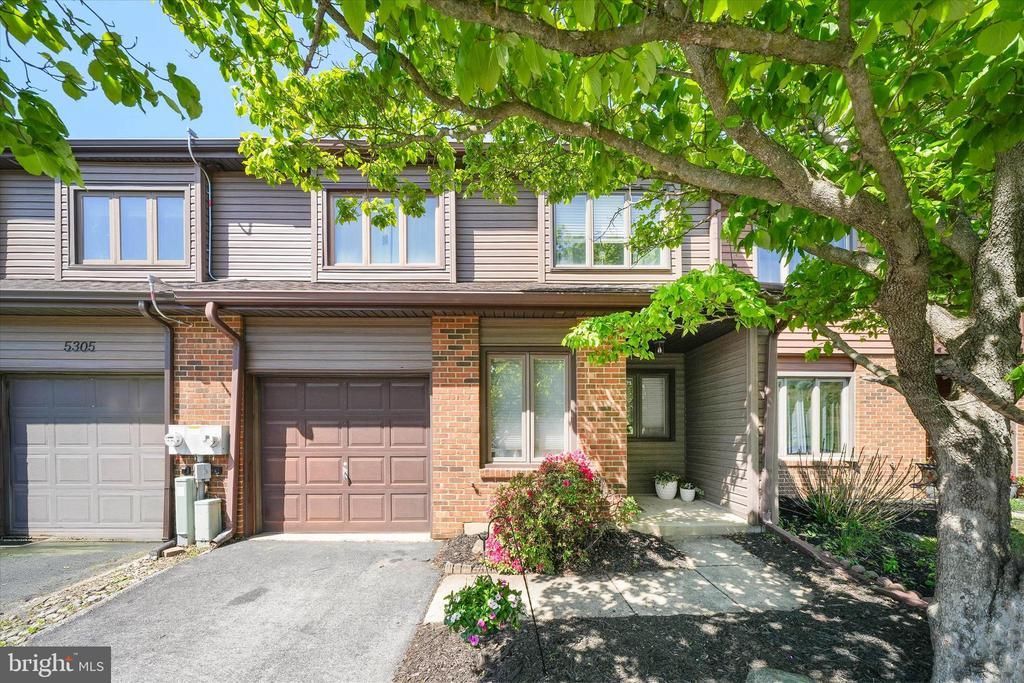
Welcome to Fairway Falls in the popular Red Clay School District! This beautifully maintained traditional townhome offers 3 bedrooms, 2.5 bathrooms, and is completely move-in ready. Enjoy peace of mind with a brand new 2025 roof and 2025 air conditioning system, making homeownership easy. The private primary retreat occupies its own level and features a spacious closet and en suite bathroom. Throughout the home, you’ll love the natural light, high ceilings, and 2 living spaces. Step outside to your patio retreat overlooking peaceful tree views.The perfect place to relax or entertain. An added bonus is the extra parking conveniently located at the end of the street. Enjoy everything Pike Creek has to offer! Conveniently located near grocery stores, parks, shopping, and everyday amenities, this home offers both comfort and convenience in a sought after location.
Property Features
Property Type: Residential - Townhouse
Cooling: Central A/C
Fireplaces: 1
Fuel Type: Electric
Garage: 1
Heating: Heat Pump(s)
Lot Size: 0.07 Acres
Stories: 2.0
Taxes: $3,049
Year Built: 1981
Feature Descriptions
Additional Structures: Above Grade, Below Grade
Days on Site: 1
Exterior: Frame, Brick
Lot Dimensions: 0.07 Acre(S)
Parking Notes: 1 Total Parking Spaces
Sewer: Public Sewer
SQFT Above Finished: 1925
SQFT Below Finished: 525
SQFT Total Finished: 2450
Structure Type: Interior Row/Townhouse
Total Garage/Parking Spaces: 1
Water: Public
Local Schools
School District: RED CLAY CONSOLIDATED
Listed By / Shown By
Listed By
Agency Name: Crown Homes Real Estate
Agency Phone: 3025046147
Shown By
Agency Title: Maverick Realty, LLC
Agency Phone: (302) 365-8297

Estimate Your Payment
Estimated Payment
$ 1,147.70 per month $790.08 Principal & Interest $254.08 Property Tax $103.54 Homeowner's Insurance
5303 Pinehurst Drive | MLS# DENC2103978
This townhouse located at 5303 Pinehurst Drive, Wilmington, DE 19808 is currently listed for sale with an asking price of $355,000. This property was built in 1981 and has 3 bedrooms and 2 full and 1 partial baths with 2450 sq. ft. Pinehurst Drive is located in the FAIRWAY FALLS subdivision within the RED CLAY CONSOLIDATED school district. Search FAIRWAY FALLS real estate on www.maverickrealtyusa.com today.