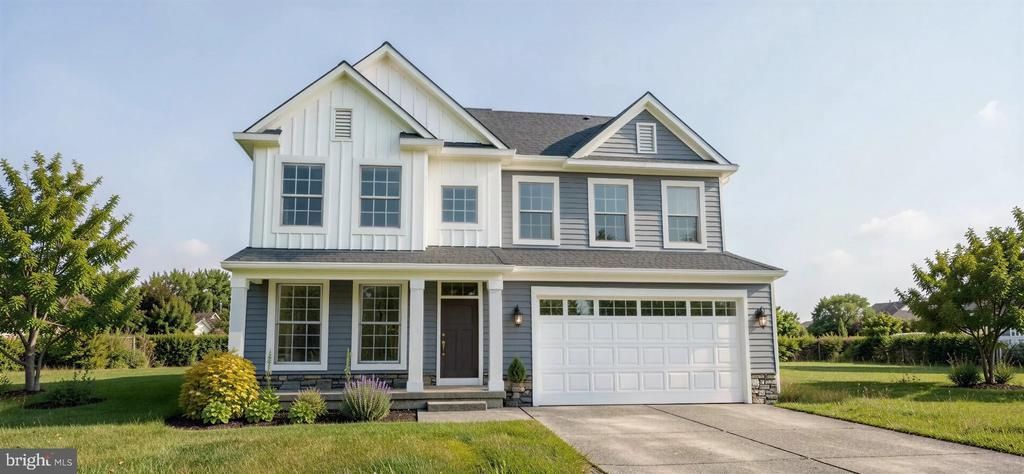

BEDS5
BATHS4 full
SQUARE FEET4,200
MLS#DENC2112968
STATUSACTIVE
PROPERTY TYPEResidential - Single Family
SUBDIVISIONTHE WOODS AT HIDDEN CREEK
SCHOOLAPPOQUINIMINK
Property Description
BUILD TO ORDER FLOORPLAN. Discover The Concord, an impressive new home design by Handler Homes at The Woods at Hidden Creek in Townsend, Delaware. Featuring five bedrooms, three full bathrooms, a first-floor owner’s suite, and a dramatic two-story great room, this thoughtfully designed home offers the perfect combination of comfort, style, and flexibility. The open-concept layout features a spacious kitchen with a center island and pantry, flowing seamlessly into the dining area and soaring two-story great room. The first-floor owner’s suite offers a private retreat with a generous walk-in closet and luxurious bathroom featuring dual vanities, a soaking tub, and separate shower. An additional first-floor bedroom, full bathroom, flex room, and convenient laundry room provide exceptional versatility for today’s lifestyles. Upstairs, three generously sized bedrooms, each with a walk-in closet, surround an expansive loft overlooking the great room. Two additional full bathrooms complete the second floor. Personalize The Concord with exciting options, including a sixth bedroom, second-floor laundry, sunroom, covered outdoor living area, and a finished basement with approximately 900 square feet of additional living space. Three distinctive exterior elevations offer added curb appeal. Located in the desirable Appoquinimink School District, The Concord combines spacious, flexible living with the natural beauty and planned amenities of The Woods at Hidden Creek. The Concord — Designed for the way you live today, with room for tomorrow. (Square footage includes a finished basement per plan on to be built homes.) This home is TO BE BUILT. Photos may be of a similar or decorated model. *Lot premiums may apply.
Property Features
Property Type: Residential - Single Family
Basement: Yes
Basement: Full, Drainage System
Cooling: Central A/C
Fuel Type: Natural Gas
Garage: 2
Heating: Programmable Thermostat,90% Forced Air
Home Style: Traditional
Lot Size: 0.00 Acre(S)
Roof Type: Pitched, Architectural Shingle
Stories: 2.0
Taxes: $0
Year Built: 2026
Feature Descriptions
Accessibility: Accessible Switches/Outlets
Additional Structures: Above Grade, Below Grade
Appliances: Dishwasher, Disposal, Oven/Range - Electric, Range Hood, Washer/Dryer Hookups Only, Water Heater - High-Efficiency, Built-In Microwave, Stainless Steel Appliances
Days on Site: 4
Electric: 200+ Amp Service, Circuit Breakers
Exterior: Vinyl Siding
Flooring: Carpet, Luxury Vinyl Tile, Laminate Plank
HOA Fee: $630.00/Annually
Interior: Primary Bath(s), Pantry, Breakfast Area, Carpet, Family Room Off Kitchen, Kitchen - Island, Upgraded Countertops, Formal/Separate Dining Room, Kitchen - Eat-In, Walk-in Closet(s)
Lot Dimensions: 0.00 Acre(S)
Parking Features: Asphalt Driveway
Parking Notes: 2 Total Parking Spaces
Pet Restrictions: Number Limit
Sewer: Public Sewer
SQFT Above Finished: 3300
SQFT Below Finished: 900
SQFT Total Finished: 4200
Structure Type: Detached
Total Garage/Parking Spaces: 2
Utilities: Cable TV Available, Under Ground
Water: Public
Windows: Energy Efficient
Local Schools
High School: ODESSA
Middle School: EVERETT MEREDITH
Elementary School: TOWNSEND
School District: APPOQUINIMINK
Listed By / Shown By
Listed By
Agency Name: Mark L Handler Real Estate
Agency Phone: 3029999200
Shown By
Agency Title: Maverick Realty, LLC
Agency Phone: (302) 365-8297

Estimate Your Payment
Estimated Payment
$ 1,482.40 per month $1,310.64 Principal & Interest $0.00 Property Tax (data not provided by mls) $171.76 Homeowner's Insurance
536 Bellflower Way, Unit CONCORD PL | MLS# DENC2112968
This single family home located at 536 Bellflower Way, Unit CONCORD PL, Townsend, DE 19734 is currently listed for sale with an asking price of $588,900. This property was built in 2026 and has 5 bedrooms and 4 full baths with 4200 sq. ft. Bellflower Way, Unit CONCORD PL is located in the THE WOODS AT HIDDEN CREEK subdivision within the APPOQUINIMINK school district. Search THE WOODS AT HIDDEN CREEK real estate on www.maverickrealtyusa.com today.