
BEDS2
BATHS2 full
SQUARE FEET1,337
MLS#MDBC2168054
STATUSACTIVE
PROPERTY TYPEResidential - Condominium
SUBDIVISIONROSEDALE
SCHOOLBALTIMORE COUNTY PUBLIC SCHOOLS
Property Description
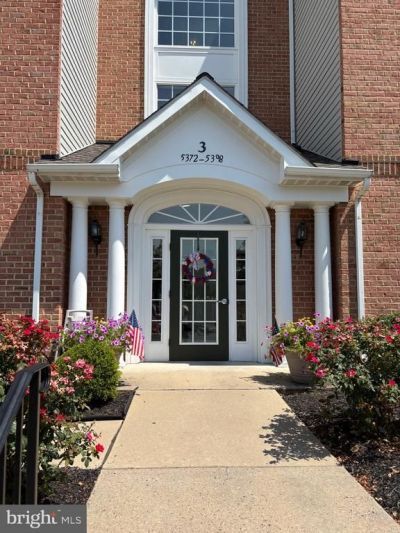
Great price on this move in ready condo. Best priced condo in area. First floor unit with ground level covered patio. Great space in this 2 bedroom 2 bath with den/breakfast room. Accesss this unit easily thru front entrance or from patio area. Plus 1 assigned parking space and plenty of street parking. Please make appointments on line and provide feedback. Lockbox on furnace room door on rear patio. Owner is willing to look at all offers. Lower condo fees than nearby condos.
Property Features
Property Type: Residential - Condominium
Cooling: Central A/C, Ceiling Fan(s)
Fuel Type: Natural Gas
Heating: Forced Air, Heat Pump(s), Central
Home Style: Traditional, Other
Stories: 1.0
Taxes: $2,537
Year Built: 2003
Feature Descriptions
Additional Structures: Above Grade, Below Grade
Appliances: Built-In Microwave, Dishwasher, Disposal, Dryer, Exhaust Fan, Refrigerator, Stove, Washer, Water Heater
Condo/Coop Fee: $340.00/Monthly
Electric: 220 Volts, 100 Amp Service
Exterior: Brick, Frame
Exterior: Other, Street Lights, Sidewalks
Flooring: Carpet, Other, Vinyl
Interior: Carpet, Ceiling Fan(s), Dining Area, Floor Plan - Open, Kitchen - Galley, Primary Bath(s)
Parking Features: Assigned, Asphalt Driveway
Pet Restrictions: Case by Case Basis
Sewer: Public Sewer
SQFT Above Finished: 1337
SQFT Total Finished: 1337
Structure Type: Unit/Flat/Apartment
Utilities: Cable TV Available
Water: Public
Windows: Double Hung, Screens, Storm
Local Schools
School District: BALTIMORE COUNTY PUBLIC SCHOOLS
Listed By / Shown By
Listed By
Agency Name: Steen Properties
Agency Phone: 4106798336
Shown By
Agency Title: Maverick Realty, LLC
Agency Phone: (302) 365-8297

Estimate Your Payment
Estimated Payment
$ 764.96 per month $489.40 Principal & Interest $211.42 Property Tax $64.14 Homeowner's Insurance
5374 Glenthorne Court, Unit 5374 | MLS# MDBC2168054
This condo located at 5374 Glenthorne Court, Unit 5374, Baltimore, MD 21237 is currently listed for sale with an asking price of $219,900. This property was built in 2003 and has 2 bedrooms and 2 full baths with 1337 sq. ft. Glenthorne Court, Unit 5374 is located in the ROSEDALE subdivision within the BALTIMORE COUNTY PUBLIC SCHOOLS school district. Search ROSEDALE real estate on www.maverickrealtyusa.com today.