
BEDS3
BATHS2 full
SQUARE FEET1,064
MLS#MDCA2030312
STATUSACTIVE
PROPERTY TYPEResidential - Single Family
SUBDIVISIONWHITE SANDS
SCHOOLCALVERT COUNTY PUBLIC SCHOOLS
Property Description
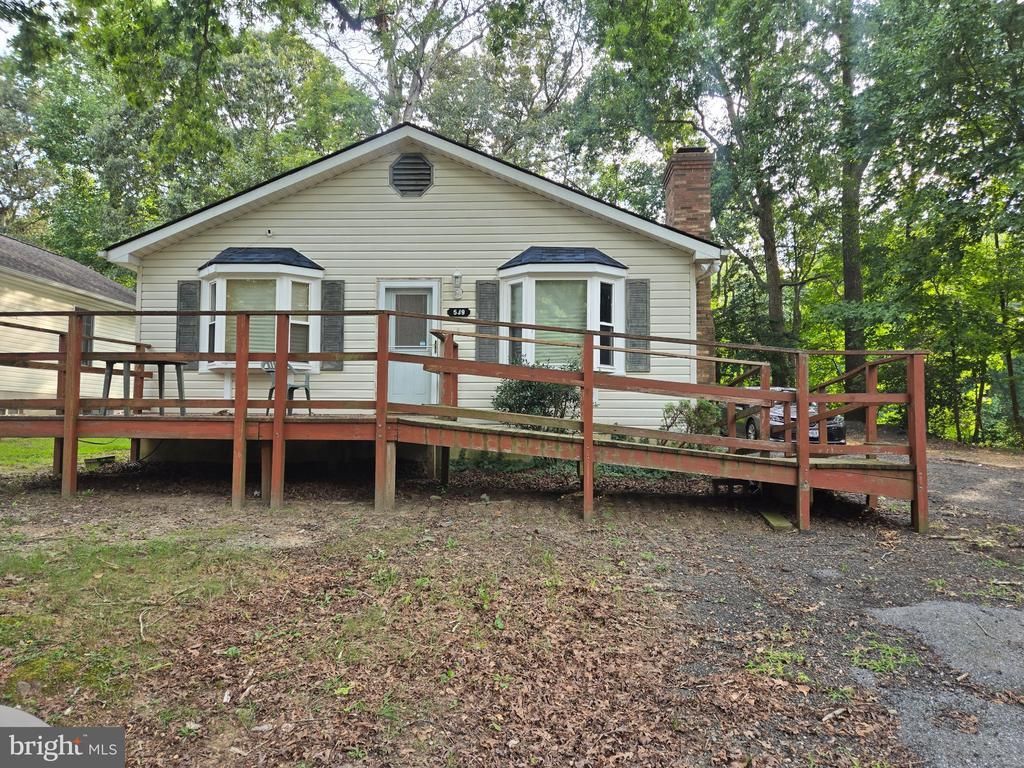
Another Diamond in the rough. Affordable one level starter home over 1064 sq ft. Open floor plan; washer and dryer in unit; wood burning fireplace; primary bedroom with primary bath; walk out to rear platform deck; large backyard. Additional lot 3, next to the house, is for sale and will be included in this sales price, expanding the side yard by .15 acres(6500sq ft). Front deck is in need of repair, as well as the hall bathroom. Most of the larger expenses have been taken care of. The roof is 21/2 yrs old; newer hot water heater 4 yrs old, and all new windows in 2015. Come see the possibilities!! Close to St Leonard Creek and well known Sunset Creek at Vera's waterfront restaurant. Nice community right off of Rt. 4, Minutes to Solomons Island, Pax River, fishing and boating, tiki bar, shopping and other great restaurants. Can settle quickly. Priced to sell. Make your appointment today!!
Property Features
Property Type: Residential - Single Family
Cooling: Central A/C, Ceiling Fan(s)
Fireplaces: 1
Fuel Type: Oil
Heating: Forced Air
Home Style: Ranch/Rambler
Lot Size: 0.15 Acres
Stories: 1.0
Taxes: $2,637
Year Built: 1989
Feature Descriptions
Accessibility: Ramp - Main Level
Additional Structures: Above Grade, Below Grade
Appliances: Built-In Microwave, Dishwasher, Dryer, Exhaust Fan, Oven/Range - Electric, Refrigerator, Stainless Steel Appliances, Washer
Exterior: Chimney Cap(s)
Exterior: Vinyl Siding
Fireplace: Brick
Flooring: Laminated, Vinyl
HOA Fee: $200.00/Annually
Interior: Ceiling Fan(s), Floor Plan - Open, Primary Bath(s)
Lot: Additional Lot(s), Rear Yard
Lot Dimensions: 0.15 Acre(S)
Sewer: Private Septic Tank
SQFT Above Finished: 1064
SQFT Total Finished: 1064
Structure Type: Detached
Water: Public
Windows: Bay/Bow, Double Pane, Insulated, Double Hung, Energy Efficient
Local Schools
School District: CALVERT COUNTY PUBLIC SCHOOLS
Listed By / Shown By
Listed By
Agency Name: Samson Properties
Agency Phone: 3018500255
Shown By
Agency Title: Maverick Realty, LLC
Agency Phone: (302) 365-8297

Estimate Your Payment
Estimated Payment
$ 773.29 per month $489.40 Principal & Interest $219.75 Property Tax $64.14 Homeowner's Insurance
538 Maple Way | MLS# MDCA2030312
This single family home located at 538 Maple Way, Lusby, MD 20657 is currently listed for sale with an asking price of $219,900. This property was built in 1989 and has 3 bedrooms and 2 full baths with 1064 sq. ft. Maple Way is located in the WHITE SANDS subdivision within the CALVERT COUNTY PUBLIC SCHOOLS school district. Search WHITE SANDS real estate on www.maverickrealtyusa.com today.