
BEDS4
BATHS3 full
SQUARE FEET3,271
MLS#DEKT2049758
STATUSACTIVE
PROPERTY TYPEResidential - Single Family
SUBDIVISIONCATTAIL CREEK
SCHOOLLAKE FOREST
Property Description
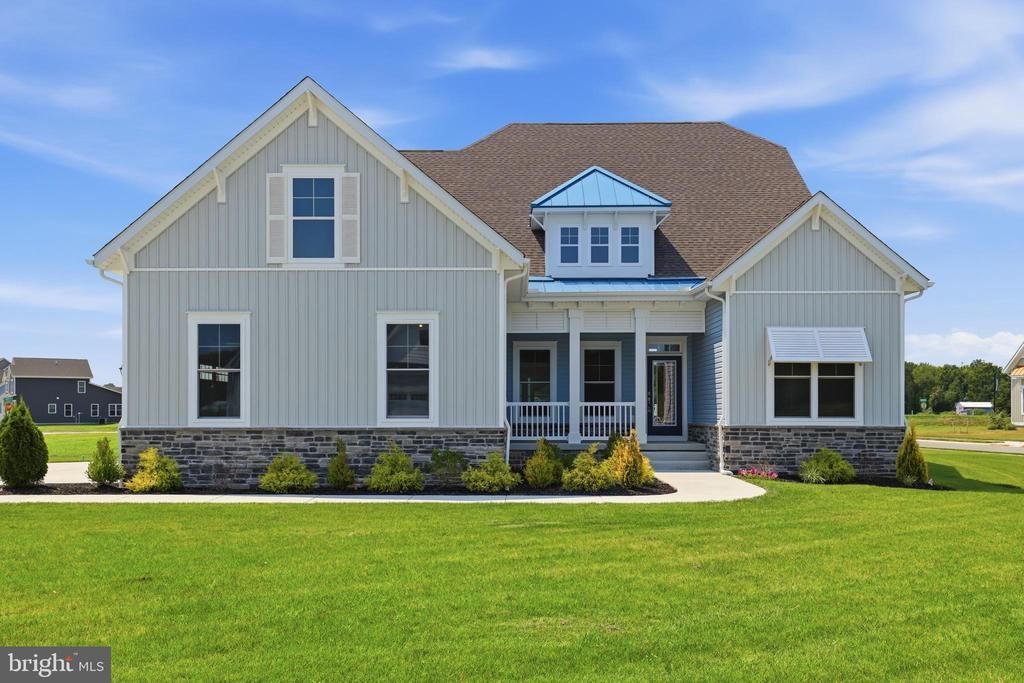
Welcome to 54 Levee Ct in Frederica, DE, tucked into the sought-after Cattail Creek community and just 10 minutes from Bowers Beach. This is new construction, so you'll be the first owner of this home and get all the builder warranties. 4 bedrooms, 3 full baths, 0.29 acres. Owned solar panels already in place, so you're saving on energy from day one. Over $20k in trim and lighting upgrades throughout. Main level has your owner's suite with a fireplace and walk-in closets, plus a flexible office/4th bedroom and another guest room. The great room has a stone fireplace and a wall of windows that lets in a ton of light. Kitchen's got a gas cooktop, double wall ovens, and opens right up to the morning room and deck. Upstairs you get a loft, two more bedrooms, and a full bath. 3-car garage, long concrete driveway, tons of storage. This one checks all the boxes.
Property Features
Property Type: Residential - Single Family
Cooling: Central A/C, Heat Pump(s)
Fuel Type: Electric
Garage: 3
Heating: Forced Air, Heat Pump(s)
Home Style: Coastal, Contemporary
Lot Size: 0.29 Acres
Roof Type: Shingle
Stories: 2.0
Taxes: $1,610
Year Built: 2025
Feature Descriptions
Additional Structures: Above Grade, Below Grade
Appliances: Built-In Microwave, Cooktop, Dishwasher, Disposal, Oven - Double, Oven - Wall, Stainless Steel Appliances, Water Heater
Building Name: None Available
Days on Site: 10
Exterior: Frame, Stone
Exterior: Sidewalks
Flooring: Carpet, Luxury Vinyl Plank
HOA Fee: $100.00/Monthly
Interior: Bathroom - Soaking Tub, Bathroom - Walk-In Shower, Breakfast Area, Carpet, Ceiling Fan(s), Chair Railings, Entry Level Bedroom, Floor Plan - Open, Formal/Separate Dining Room, Kitchen - Gourmet, Kitchen - Island, Pantry, Primary Bath(s), Recessed Lighting, Walk-in Closet(s)
Lot: Cul-de-sac, Front Yard, Rear Yard, SideYard(s), Landscaping
Lot Dimensions: 0.29 Acre(S)
Parking Features: Concrete Driveway
Parking Notes: 3 Total Parking Spaces
Sewer: Public Sewer
SQFT Above Finished: 3271
SQFT Total Finished: 3271
Structure Type: Detached
Total Garage/Parking Spaces: 3
Water: Public
Local Schools
School District: LAKE FOREST
Listed By / Shown By
Listed By
Agency Name: Myers Realty
Agency Phone: 3026744255
Shown By
Agency Title: Maverick Realty, LLC
Agency Phone: (302) 365-8297

Estimate Your Payment
Estimated Payment
$ 2,009.25 per month $1,657.82 Principal & Interest $134.17 Property Tax $217.26 Homeowner's Insurance
54 Levee Court | MLS# DEKT2049758
This single family home located at 54 Levee Court, Frederica, DE 19946 is currently listed for sale with an asking price of $744,900. This property was built in 2025 and has 4 bedrooms and 3 full baths with 3271 sq. ft. Levee Court is located in the CATTAIL CREEK subdivision within the LAKE FOREST school district. Search CATTAIL CREEK real estate on www.maverickrealtyusa.com today.