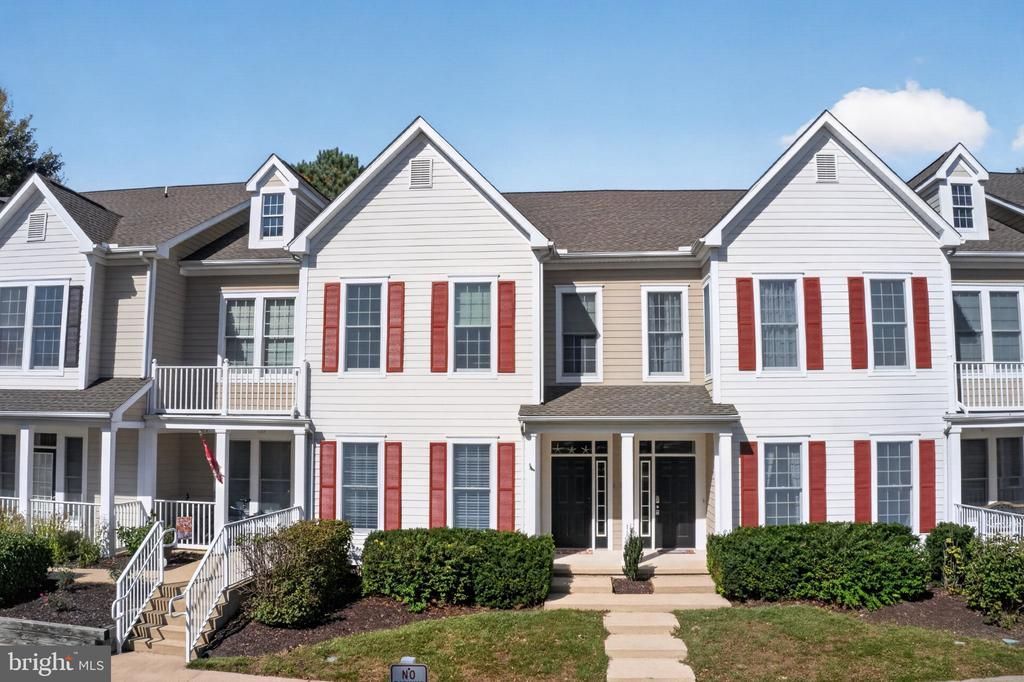

BEDS3
BATHS2 full
SQUARE FEET1,600
MLS#DESU2121826
STATUSACTIVE
PROPERTY TYPEResidential - Townhouse
SUBDIVISIONBEAR TRAP
SCHOOLINDIAN RIVER
Property Description
Welcome to 54 October Glory Avenue 54F, located in the sought-after Bear Trap community of Ocean View. This beautifully maintained 3-bedroom, 2-bath home offers approximately 1,600 square feet of comfortable coastal living and comes fully furnished, making it ready to enjoy from day one. Step inside to new warm-toned LVP flooring that creates a comfortable coastal feel throughout the home. The bathrooms were updated approximately two years ago, and additional recent updates include new ceiling fans and a new sectional. The spacious primary bedroom features its own ensuite bathroom, while the screened porch offers a quiet, secluded setting perfect for morning coffee or relaxing after a day at the beach. Located just 3.6 miles from the Bethany Beach Boardwalk, you're close to the beach, shopping, dining, and everything the area has to offer. Bear Trap provides an impressive lineup of community amenities, including two outdoor pools, an indoor pool, clubhouse, two fitness centers, beach shuttle, golf course, community room, pickleball courts, tennis courts, and basketball courts. Whether you're looking for a primary residence, beach retreat, or a place to enjoy the best of coastal Delaware, 54 October Glory Ave 54F offers the space, location, and amenities to make it feel like home.
Property Features
Property Type: Residential - Townhouse
Cooling: Central A/C
Fireplaces: 1
Fuel Type: Electric
Heating: Forced Air
Home Style: Coastal
Stories: 2.0
Taxes: $852
Year Built: 2001
Feature Descriptions
Additional Structures: Above Grade
Appliances: Dryer, Washer, Built-In Microwave, Dishwasher, Refrigerator, Oven/Range - Electric
Building Name: NONE AVAILABLE
Community Amenities: Cable, Community Center, Common Grounds, Exercise Room, Fitness Center, Golf Course, Golf Club, Pickleball Courts, Pool - Indoor, Pool - Outdoor, Swimming Pool, Tennis Courts, Tot Lots/Playground, Basketball Courts
Condo/Coop Fee: $292.00/Monthly
Days on Site: 12
Exterior: Stick Built
HOA Fee: $495.00/Monthly
Pet Restrictions: Cats OK, Dogs OK
Sewer: Public Sewer
Special View Info: Trees/Woods
SQFT Above Finished: 1600
SQFT Total Finished: 1600
Structure Type: Interior Row/Townhouse
Water: Public
Local Schools
School District: INDIAN RIVER
Listed By / Shown By
Listed By
Agency Name: EXP Realty, LLC
Agency Phone: 8888607369
Shown By
Agency Title: Maverick Realty, LLC
Agency Phone: (302) 365-8297

Estimate Your Payment
Estimated Payment
$ 1,128.24 per month $934.74 Principal & Interest $71.00 Property Tax $122.50 Homeowner's Insurance
54 October Glory Avenue, Unit 54F | MLS# DESU2121826
This townhouse located at 54 October Glory Avenue, Unit 54F, Ocean View, DE 19970 is currently listed for sale with an asking price of $420,000. This property was built in 2001 and has 3 bedrooms and 2 full baths with 1600 sq. ft. October Glory Avenue, Unit 54F is located in the BEAR TRAP subdivision within the INDIAN RIVER school district. Search BEAR TRAP real estate on www.maverickrealtyusa.com today.