
BEDS2
BATHS1 full
MLS#DENC2112518
STATUSACTIVE
PROPERTY TYPEResidential - Condominium
SUBDIVISIONBIRCH POINTE
SCHOOLRED CLAY CONSOLIDATED
Property Description
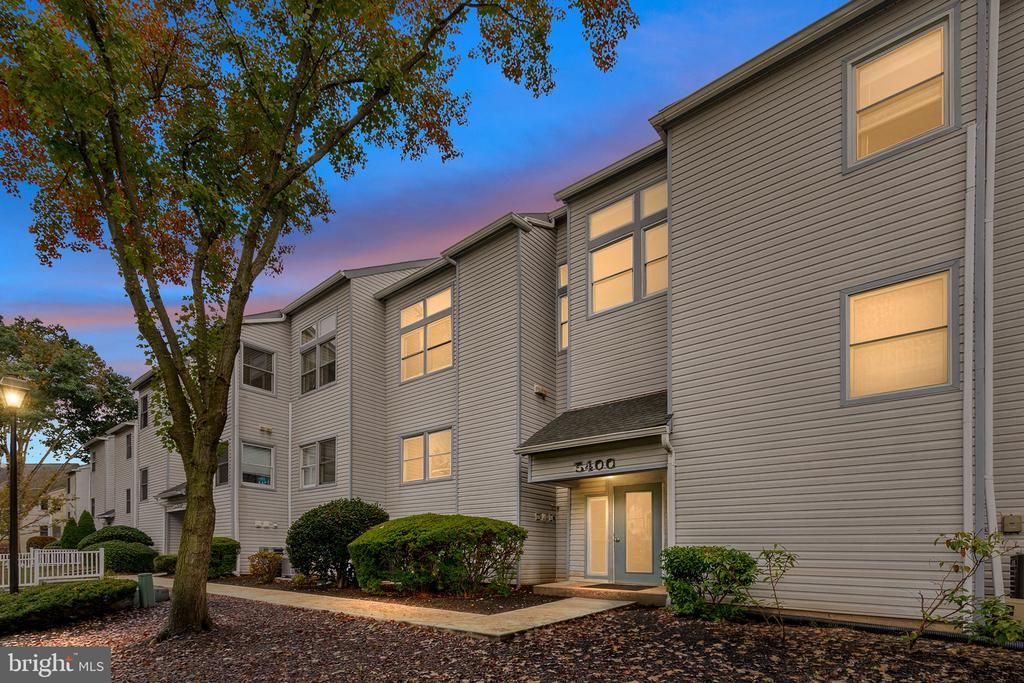
Welcome to Birch Pointe! This beautifully updated 2-bedroom, 1-bathroom condo offers move-in-ready comfort and stylish modern upgrades throughout. Stepping inside, you are greeted by high ceilings, fresh neutral paint, and upgraded LVP flooring flowing seamlessly throughout the entire unit. Replaced windows and a replaced patio door flood the main living area with natural light, while the cozy fireplace serves as a charming focal point (fireplaces need condo association approval for use). Step outside onto your private balcony to relax and enjoy the outdoors. The renovated kitchen features crisp white cabinetry, granite countertops, stainless steel appliances, updated fixtures, and a convenient pass-through window to the living room - perfect for staying connected while entertaining guests. The full bath includes modern finishes with an updated vanity, mirror, and lighting. Both spacious bedrooms offer nicely sized closets for ample storage. Additional features include an in-unit stackable washer and dryer, as well as a dedicated private storage locker on the lower level for seasonal items. The low-maintenance condo association covers water, sewer, trash, snow removal, and common hallway and lawn maintenance. Parking is effortless with assigned owner spaces and ample unmarked guest parking. Perfectly situated close to local shopping, dining, parks, and major commute routes - schedule your tour today! Note: Select interior photos have been virtually staged
Property Features
Property Type: Residential - Condominium
Cooling: Central A/C, Ceiling Fan(s)
Fireplaces: 1
Fuel Type: Electric
Heating: Heat Pump(s)
Home Style: Transitional
Stories: 1.0
Taxes: $1,899
Year Built: 1985
Feature Descriptions
Additional Structures: Above Grade
Appliances: Dishwasher, Extra Refrigerator/Freezer, Freezer, Icemaker, Oven - Self Cleaning, Oven/Range - Electric, Refrigerator, Stainless Steel Appliances, Washer/Dryer Stacked, Water Heater
Community Amenities: Extra Storage, Reserved/Assigned Parking
Condo/Coop Fee: $365.00/Monthly
Days on Site: 2
Exterior: Other, Vinyl Siding, Aluminum Siding
Exterior: Exterior Lighting, Sidewalks, Street Lights
Fireplace: Mantel(s), Other
Flooring: Luxury Vinyl Plank
Interior: Bathroom - Tub Shower, Ceiling Fan(s), Combination Dining/Living, Combination Kitchen/Dining, Dining Area, Entry Level Bedroom, Floor Plan - Open, Kitchen - Galley, Primary Bath(s), Upgraded Countertops, Walk-in Closet(s), Window Treatments
Parking Features: Assigned, Unassigned
Pet Restrictions: Case by Case Basis
Rooms: Living Room, Dining Room, Primary Bedroom, Bedroom 2,Kitchen, Foyer, Bathroom 1
Sewer: Public Sewer
Special View Info: Garden/Lawn, Trees/Woods
Structure Type: Unit/Flat/Apartment
Water: Public
Windows: Double Pane, Screens, Transom, Vinyl Clad
Room Sizes
Foyer: 16 x 8 Level - Main
Living Room: 19 x 12 Level - Main
Dining Room: 11 x 11 Level - Main
Kitchen: 9 x 8 Level - Main
Primary Bedroom: 15 x 12 Level - Main
Bathroom 1: 8 x 8 Level - Main
Bedroom 2: 11 x 11 Level - Main
Local Schools
High School: DICKINSON
Middle School: SKYLINE
Elementary School: LINDEN HILL
School District: RED CLAY CONSOLIDATED
Listed By / Shown By
Listed By
Agency Name: Northrop Realty
Agency Phone: 3023552335
Shown By
Agency Title: Maverick Realty, LLC
Agency Phone: (302) 365-8297

Estimate Your Payment
Estimated Payment
$ 787.56 per month $556.39 Principal & Interest $158.25 Property Tax $72.92 Homeowner's Insurance
5405 Birch Circle, Unit 5 | MLS# DENC2112518
This condo located at 5405 Birch Circle, Unit 5, Wilmington, DE 19808 is currently listed for sale with an asking price of $250,000. This property was built in 1985 and has 2 bedrooms and 1 full baths. Birch Circle, Unit 5 is located in the BIRCH POINTE subdivision within the RED CLAY CONSOLIDATED school district. Search BIRCH POINTE real estate on www.maverickrealtyusa.com today.