
BEDS3
BATHS2 full 1 partial
SQUARE FEET2,450
MLS#DENC2112142
STATUSACTIVE UNDER CONTRACT
PROPERTY TYPEResidential - Townhouse
SUBDIVISIONFAIRWAY FALLS
SCHOOLRED CLAY CONSOLIDATED
Property Description
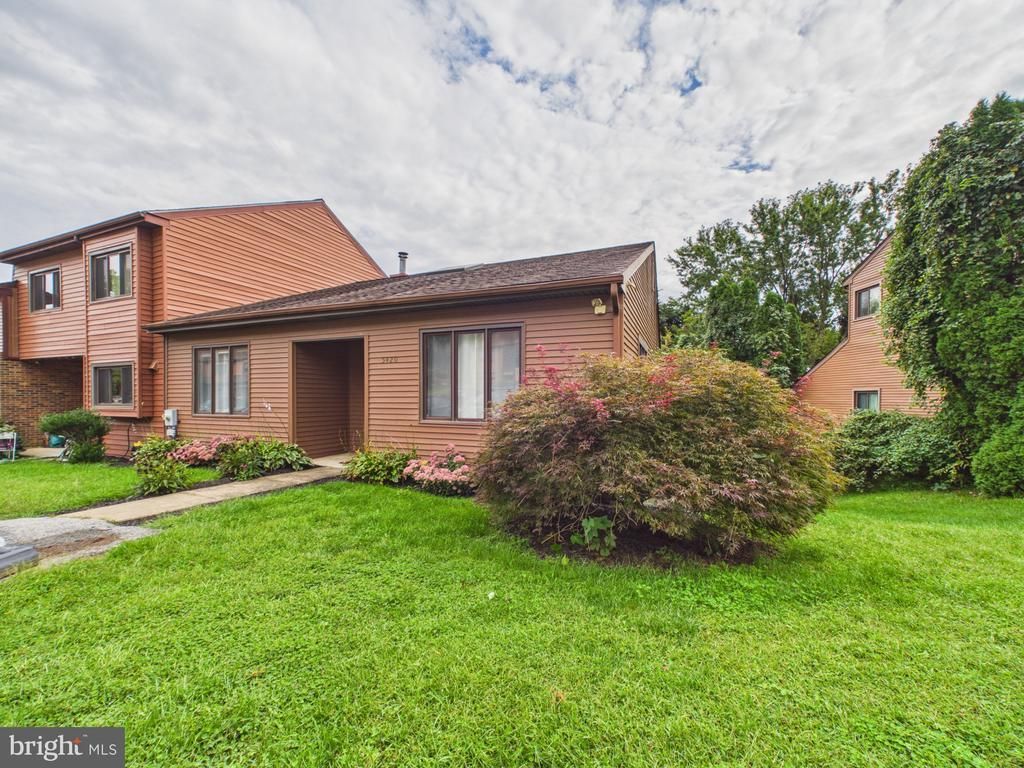
Nestled in the serene enclave of Fairway Falls, this exquisite end-of-row townhouse embodies contemporary elegance and comfort. With 2,450 square feet of meticulously designed living space, this home offers a harmonious blend of luxury and functionality, perfect for those seeking an elevated lifestyle. Step inside to discover an inviting open floor plan that seamlessly connects the living, dining, and kitchen areas. The rich hardwood flooring create a warm ambiance, while the cozy wood-burning fireplace serves as a stunning focal point for gatherings in the great room downstairs. The spacious kitchen, adorned with stainless steel appliances, including a built-in microwave and dishwasher, features amble dining space, making it an ideal setting for entertaining or casual dining. The home boasts three generously sized bedrooms, including a primary suite complete with a walk-in closet and a beautifully appointed en-suite bathroom featuring a tub shower. Each room is designed with comfort in mind, enhanced by ceiling fans and plush carpeting that invites relaxation. Venture outside to your private outdoor oasis, where a screened-in porch and deck provide the perfect backdrop for entertaining or unwinding amidst nature. The property backs to lush trees, offering a tranquil view and a sense of seclusion, while the rear yard provides ample space for outdoor activities or gardening. Additional highlights include a fully finished, heated partial basement with an outside entrance, perfect for a home office, gym, or entertainment space. The convenience of lower-floor laundry adds to the home's appeal, ensuring that daily tasks are effortlessly managed. Parking is a breeze with an asphalt driveway accommodating two off-street spaces, ensuring easy access for you and your guests. The community is thoughtfully designed with street lights and walking trails enhancing the overall charm of the neighborhood. Located in the middle of the block, this property offers a peaceful retreat while remaining conveniently close to local amenities. Experience the perfect blend of luxury, comfort, and nature in this exceptional townhouse, where every detail has been curated for an exclusive lifestyle. Embrace the opportunity to make this stunning residence your new home.
Property Features
Property Type: Residential - Townhouse
Basement: Yes
Basement: Partial, Outside Entrance, Heated, Fully Finished
Cooling: Central A/C
Fireplaces: 1
Fuel Type: Central
Heating: Heat Pump(s)
Home Style: Contemporary
Lot Size: 0.14 Acres
Roof Type: Architectural Shingle
Stories: 4.0
Taxes: $3,298
Year Built: 1982
Feature Descriptions
Additional Structures: Above Grade, Below Grade
Appliances: Built-In Microwave, Dishwasher, Dryer, Oven/Range - Electric, Refrigerator, Stainless Steel Appliances, Washer, Water Heater
Building Name: NONE AVAILABLE
Days on Site: 18
Exterior: Frame
Exterior: Gutter System, Street Lights
Fireplace: Wood
Flooring: Hardwood, Luxury Vinyl Plank, Vinyl, Carpet
HOA Fee: $75.00/Annually
Interior: Bathroom - Tub Shower, Carpet, Ceiling Fan(s), Combination Kitchen/Dining, Entry Level Bedroom, Floor Plan - Open, Kitchen - Table Space, Primary Bath(s), Walk-in Closet(s)
Location: Middle Of Block
Lot: Backs to Trees, Rear Yard, SideYard(s)
Lot Dimensions: 0.14 Acre(S)
Number of Rooms: 10
Parking Features: Asphalt Driveway
Parking Notes: 2 Total Parking Spaces
Rooms: Dining Room, Kitchen, Family Room, Great Room, Laundry, Storage Room, Utility Room, Screened Porch
Sewer: Public Sewer
Special View Info: Trees/Woods
SQFT Above Finished: 2450
SQFT Total Finished: 2450
Structure Type: End of Row/Townhouse
Total Garage/Parking Spaces: 2
Water: Public
Windows: Wood Frame
Local Schools
School District: RED CLAY CONSOLIDATED
Listed By / Shown By
Listed By
Agency Name: Empower Real Estate, LLC
Agency Phone: 3027382300
Shown By
Agency Title: Maverick Realty, LLC
Agency Phone: (302) 365-8297

Estimate Your Payment
Estimated Payment
$ 1,256.55 per month $867.97 Principal & Interest $274.83 Property Tax $113.75 Homeowner's Insurance
5420 Pinehurst Drive | MLS# DENC2112142
This townhouse located at 5420 Pinehurst Drive, Wilmington, DE 19808 is currently listed for sale with an asking price of $390,000. This property was built in 1982 and has 3 bedrooms and 2 full and 1 partial baths with 2450 sq. ft. Pinehurst Drive is located in the FAIRWAY FALLS subdivision within the RED CLAY CONSOLIDATED school district. Search FAIRWAY FALLS real estate on www.maverickrealtyusa.com today.