
BEDS3
BATHS2 full 1 partial
SQUARE FEET1,500
MLS#DESU2120378
STATUSACTIVE
PROPERTY TYPEResidential - Townhouse
SUBDIVISIONINGRAM VILLAGE
SCHOOLMILFORD
Property Description
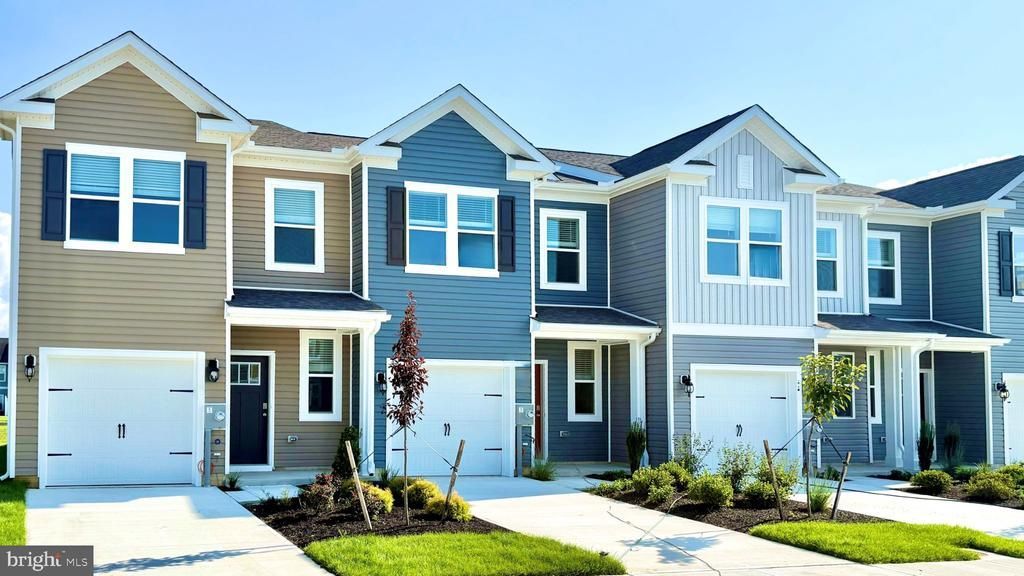
Discover a new home at 547 Norwood Drive in Ellendale, DE, located in the charming Ingram Village community. The Delmar, a 1500 square foot open-concept two story interior townhome, offers three bedrooms, two and a half bathrooms, and a one-car garage. From the front porch, the foyer leads to a convenient powder room and one-car garage. The eat-in kitchen features white cabinetry, granite countertops, a peninsula island with seating, stainless steel appliances, and a pantry. It opens to the living and dining areas, creating an easy flow for gatherings. Upstairs, the spacious main bedroom includes an oversized walk-in closet and modern bath with a double vanity and large walk-in shower. A hallway linen closet adds convenience. Two roomy guest bedrooms offer ample closet space and share a hall bath with a vanity and tub shower. The upstairs laundry closet includes a full-size washer and dryer. The home includes white window treatments and the innovative America’s Smart-Home® package that will give you complete peace of mind. Pictures, artist renderings, photographs, colors, features, and sizes are for illustration purposes only and will vary from the homes as built. Image representative of plan only and may vary as built. Images are of model home and include custom design features that may not be available in other homes. Furnishings and decorative items not included with home purchase.
Property Features
Property Type: Residential - Townhouse
Cooling: Central A/C, Programmable Thermostat
Fuel Type: Electric
Garage: 1
Heating: 90% Forced Air, Programmable Thermostat
Home Style: Contemporary
Lot Size: 0.05 Acres
Roof Type: Architectural Shingle
Stories: 2.0
Taxes: $1,360
Year Built: 2026
Feature Descriptions
Accessibility: 2+ Access Exits
Additional Structures: Above Grade
Appliances: Dishwasher, Disposal, Dryer - Electric, Energy Efficient Appliances, Microwave, Oven/Range - Electric, Refrigerator, Stainless Steel Appliances, Washer, Water Heater
Building Name: NONE AVAILABLE
Days on Site: 5
Electric: 200+ Amp Service
Exterior: Batts Insulation, Blown-In Insulation, Concrete, Stic
Exterior: Sidewalks, Street Lights
Flooring: Carpet, Laminate Plank
Interior: Bathroom - Tub Shower, Bathroom - Walk-In Shower, Carpet, Floor Plan - Open, Kitchen - Eat-In, Pantry, Primary Bath(s), Recessed Lighting, Upgraded Countertops, Walk-in Closet(s), Window Treatments
Lot: Interior
Lot Dimensions: 0.05 Acre(S)
Parking Features: Concrete Driveway
Parking Notes: 3 Total Parking Spaces
Pet Restrictions: Cats OK, Dogs OK
Sewer: Public Sewer
SQFT Above Finished: 1500
SQFT Total Finished: 1500
Structure Type: Interior Row/Townhouse
Total Garage/Parking Spaces: 3
Water: Public
Local Schools
High School: MILFORD
Middle School: MILFORD CENTRAL ACADEMY
Elementary School: MISPILLION
School District: MILFORD
Listed By / Shown By
Listed By
Agency Name: D.R. Horton Realty of Delaware, LLC
Agency Phone: 3025140850
Shown By
Agency Title: Maverick Realty, LLC
Agency Phone: (302) 365-8297

Estimate Your Payment
Estimated Payment
$ 886.10 per month $683.23 Principal & Interest $113.33 Property Tax $89.54 Homeowner's Insurance
547 Norwood Drive | MLS# DESU2120378
This townhouse located at 547 Norwood Drive, Ellendale, DE 19941 is currently listed for sale with an asking price of $306,990. This property was built in 2026 and has 3 bedrooms and 2 full and 1 partial baths with 1500 sq. ft. Norwood Drive is located in the INGRAM VILLAGE subdivision within the MILFORD school district. Search INGRAM VILLAGE real estate on www.maverickrealtyusa.com today.