
BEDS3
BATHS2 full
SQUARE FEET1,618
MLS#DEKT2052124
STATUSACTIVE
PROPERTY TYPEResidential - Single Family
SUBDIVISIONWOODFIELD
SCHOOLCAESAR RODNEY
Property Description
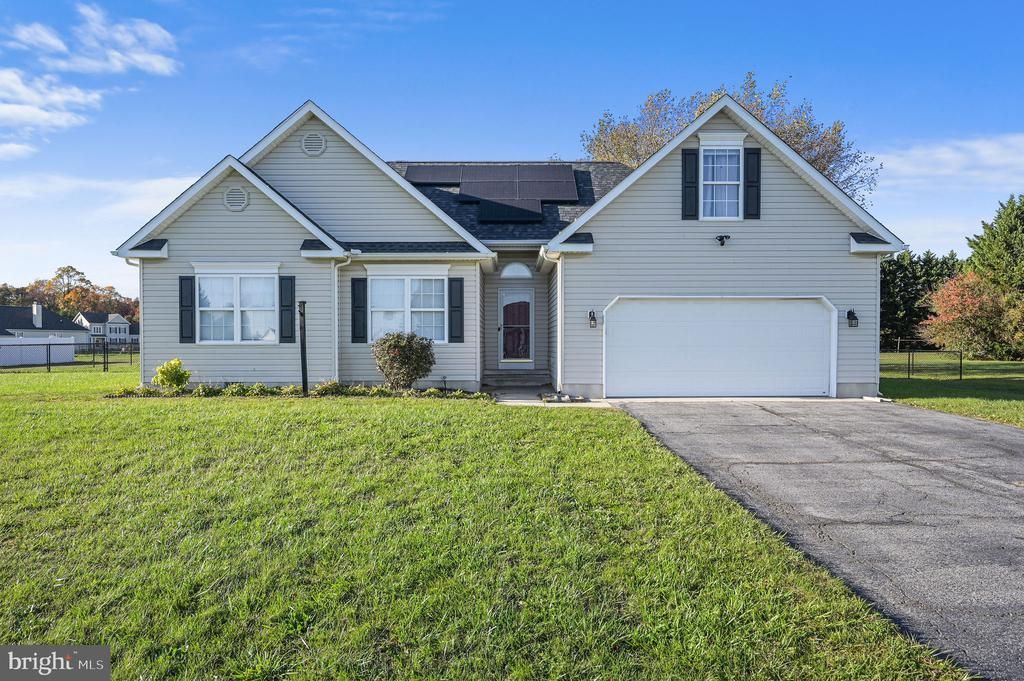
Welcome to this charming rancher in the Caesar Rodney School District! Situated on a beautiful half-acre lot, this home offers the perfect blend of comfortable living, functionality, and outdoor space. Featuring 3 bedrooms, 2 full bathrooms, and a versatile bonus room that could easily serve as a 4th bedroom, home office, or flex space, there is room for everyone! The interior features LVP flooring throughout, a spacious living room, a functional kitchen, and a cozy fireplace perfect for relaxing evenings. Enjoy the convenience of a 2-car garage, water treatment system, and a storage shed for all your extras. Outside, the fenced-in backyard provides plenty of space for entertaining, pets, gardening, or simply enjoying the outdoors. Major updates include a NEW ROOF installed in May 2025! Whether you’re looking for one-level living, extra space, or a little room to spread out, this charming home is ready to welcome its next owner. Schedule your tour today!
Property Features
Property Type: Residential - Single Family
Cooling: Central A/C
Fireplaces: 1
Fuel Type: Natural Gas
Garage: 2
Heating: Forced Air
Home Style: Ranch/Rambler
Lot Size: 0.50 Acres
Roof Type: Architectural Shingle
Stories: 1.5
Taxes: $1,566
Year Built: 2002
Feature Descriptions
Additional Structures: Above Grade, Below Grade
Appliances: Built-In Microwave, Dishwasher, Extra Refrigerator/Freezer, Oven/Range - Electric, Refrigerator, Water Conditioner - Owned, Water Heater
Days on Site: 9
Exterior: Vinyl Siding, Aluminum Siding
Exterior: Street Lights
Fencing: Chain Link
Fireplace: Gas/Propane
HOA Fee: $270.00/Annually
Interior: Primary Bath(s), Ceiling Fan(s), Dining Area, Combination Dining/Living, Floor Plan - Open, Recessed Lighting, Walk-in Closet(s), Wood Floors
Lot: Rear Yard, Front Yard, Cleared, Landscaping, SideYard(s)
Lot Dimensions: 0.50 Acre(S)
Parking Notes: 2 Total Parking Spaces
Rooms: Living Room, Primary Bedroom, Bedroom 2,Bedroom 3,Kitchen, Laundry, Bathroom 2,Bonus Room, Primary Bathroom
Sewer: On Site Septic
SQFT Above Finished: 1618
SQFT Total Finished: 1618
Structure Type: Detached
Total Garage/Parking Spaces: 2
Water: Public
Local Schools
High School: CAESAR RODNEY
School District: CAESAR RODNEY
Listed By / Shown By
Listed By
Agency Name: Keller Williams Realty
Agency Phone: 3023600300
Shown By
Agency Title: Maverick Realty, LLC
Agency Phone: (302) 365-8297

Estimate Your Payment
Estimated Payment
$ 1,099.63 per month $856.84 Principal & Interest $130.50 Property Tax $112.29 Homeowner's Insurance
548 Sunny Meadow Drive | MLS# DEKT2052124
This single family home located at 548 Sunny Meadow Drive, Magnolia, DE 19962 is currently listed for sale with an asking price of $385,000. This property was built in 2002 and has 3 bedrooms and 2 full baths with 1618 sq. ft. Sunny Meadow Drive is located in the WOODFIELD subdivision within the CAESAR RODNEY school district. Search WOODFIELD real estate on www.maverickrealtyusa.com today.