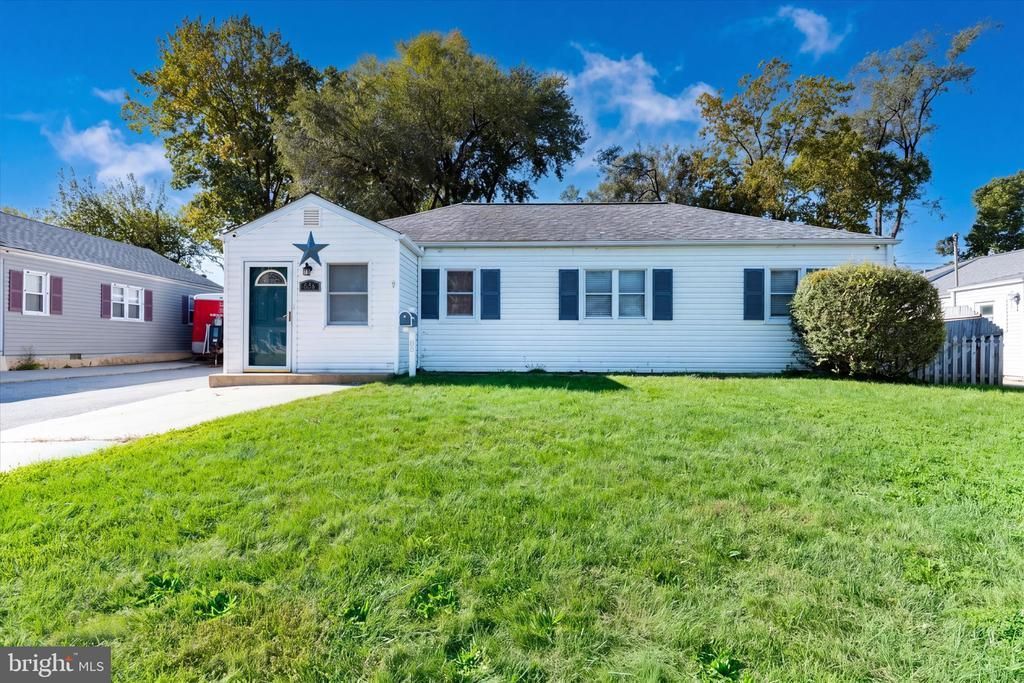

BEDS3
BATHS1 full
SQUARE FEET1,004
MLS#DENC2113620
STATUSPENDING
PROPERTY TYPEResidential - Single Family
SUBDIVISIONMANOR PARK
SCHOOLCOLONIAL
Property Description
One level living with a garage that's sure to impress! This three bedroom, one bathroom single family home in New Castle offers a functional layout, valuable updates, and an oversized detached garage with plenty of possibilities! The oversized garage features a spacious insulated and heated area, plus a separate workshop and storage area, perfect for hobbies, projects, or additional storage. Inside, you'll find a spacious entryway, comfortable living area, separate dining room, and galley-style kitchen with new flooring. Additional improvements include a roof replaced in 2021, updated electrical with 200-amp service, and a water heater that's just one year old. The fenced-in yard and covered back porch provide additional outdoor space to enjoy, while the convenient location offers easy access to major roadways, public transportation, shopping, and everyday amenities. Whether you're a first-time buyer, looking to downsize, or simply need extra garage and workshop space, this home offers a fantastic opportunity to make it your own!
Property Features
Property Type: Residential - Single Family
Cooling: Central A/C
Fuel Type: Natural Gas
Garage: 2
Heating: Hot Water
Home Style: Ranch/Rambler
Lot Size: 0.15 Acres
Roof Type: Shingle
Stories: 1.0
Taxes: $1,862
Year Built: 1953
Feature Descriptions
Additional Structures: Above Grade, Below Grade
Appliances: Dishwasher, Dryer, Oven - Single, Washer, Water Heater
Days on Site: 2
Electric: 200+ Amp Service
Exterior: Combination
Fencing: Wood
Flooring: Laminate Plank
Interior: Attic, Bathroom - Tub Shower, Ceiling Fan(s), Dining Area, Kitchen - Galley
Lot Dimensions: 0.15 Acre(S)
Parking Features: Asphalt Driveway
Parking Notes: 2 Total Parking Spaces
Pet Restrictions: No Pet Restrictions
Sewer: Public Sewer
SQFT Above Finished: 1004
SQFT Total Finished: 1004
Structure Type: Detached
Total Garage/Parking Spaces: 2
Water: Public
Local Schools
High School: WILLIAM PENN
Middle School: GEORGE READ
Elementary School: WILMINGTON
School District: COLONIAL
Listed By / Shown By
Listed By
Agency Name: Crown Homes Real Estate
Agency Phone: 3022959430
Shown By
Agency Title: Maverick Realty, LLC
Agency Phone: (302) 365-8297

Estimate Your Payment
Estimated Payment
$ 809.40 per month $578.42 Principal & Interest $155.17 Property Tax $75.80 Homeowner's Insurance
55 Robinson Drive | MLS# DENC2113620
This single family home located at 55 Robinson Drive, New Castle, DE 19720 is currently listed for sale with an asking price of $259,900. This property was built in 1953 and has 3 bedrooms and 1 full baths with 1004 sq. ft. Robinson Drive is located in the MANOR PARK subdivision within the COLONIAL school district. Search MANOR PARK real estate on www.maverickrealtyusa.com today.