
BEDS2
BATHS3 full 1 partial
SQUARE FEET1,862
MLS#MDCH2060856
STATUSACTIVE
PROPERTY TYPEResidential - Townhouse
SUBDIVISIONSAINT CHARLES
SCHOOLCHARLES COUNTY PUBLIC SCHOOLS
Property Description
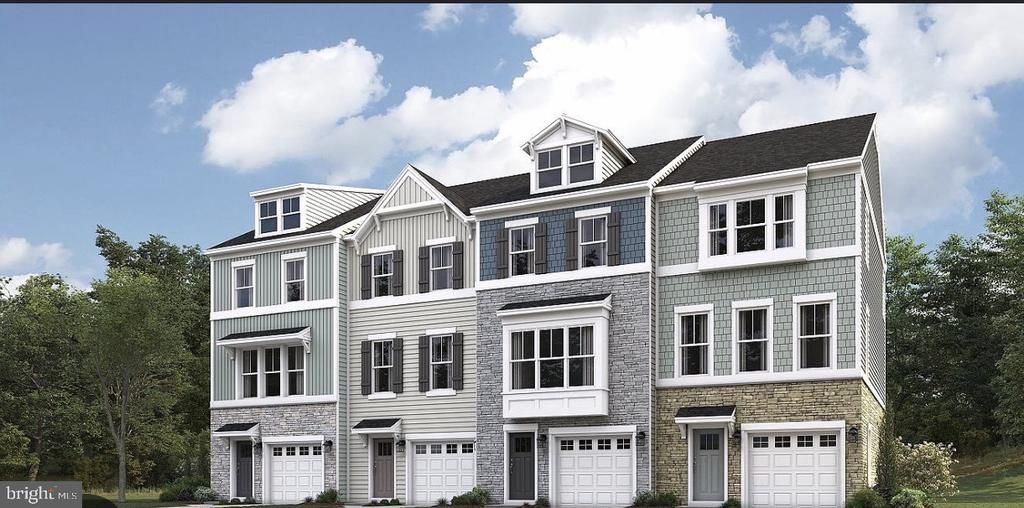
Welcome Home to this beautiful new construction St. Charles Highlands Townhome! This home is a thoughtfully designed three level offering modern living, flexible space, comfort, and style. On the entry level of this beautiful home you will find a one car garage, powder room, and a flex room which could be perfect for entertaining, or used as a home office or guest suite. The main level flows with an open concept and includes a modern kitchen with stainless steel appliances, a living and dining area, spacious powder room and a deck for your morning and evening pleasure. The top level features a spacious primary bedroom with an en suite bathroom, two additional bedrooms, a hall bathroom, and a laundry room with a bonus washer and dryer! In addition, this home is convenient to shopping, dining, and located near commuting routes to Washington, D.C., Prince George's County, and Virginia. Schedule your private tour today. Builder incentives may be available. Photos are for illustrative purposes only.
Property Features
Property Type: Residential - Townhouse
Basement: Yes
Basement: Daylight, Full
Cooling: Central A/C
Fuel Type: Electric
Garage: 1
Heating: Heat Pump(s)
Home Style: Contemporary
Lot Size: 0.05 Acres
Stories: 3.0
Taxes: $4,917
Year Built: 2026
Feature Descriptions
Additional Structures: Above Grade
Appliances: Built-In Microwave, Built-In Range, Central Vacuum, Cooktop, Dishwasher, Disposal, Dryer, Exhaust Fan, Washer
Building Name: LENNAR
Exterior: Brick, Aluminum Siding
Flooring: Carpet, Ceramic Tile, Engineered Wood
HOA Fee: $96.00/Annually
Lot Dimensions: 0.05 Acre(S)
Parking Notes: 1 Total Parking Spaces
Pet Restrictions: Case by Case Basis
Sewer: Public Sewer
SQFT Above Finished: 1862
SQFT Total Finished: 1862
Structure Type: End of Row/Townhouse
Total Garage/Parking Spaces: 1
Water: Public
Local Schools
School District: CHARLES COUNTY PUBLIC SCHOOLS
Listed By / Shown By
Listed By
Agency Name: Keller Williams Preferred Properties
Agency Phone: 2407375000
Shown By
Agency Title: Maverick Realty, LLC
Agency Phone: (302) 365-8297

Estimate Your Payment
Estimated Payment
$ 1,391.45 per month $867.95 Principal & Interest $409.75 Property Tax $113.75 Homeowner's Insurance
5536 Marksburg Place | MLS# MDCH2060856
This townhouse located at 5536 Marksburg Place , White Plains, MD 20695 is currently listed for sale with an asking price of $389,990. This property was built in 2026 and has 2 bedrooms and 3 full and 1 partial baths with 1862 sq. ft. Marksburg Place is located in the SAINT CHARLES subdivision within the CHARLES COUNTY PUBLIC SCHOOLS school district. Search SAINT CHARLES real estate on www.maverickrealtyusa.com today.